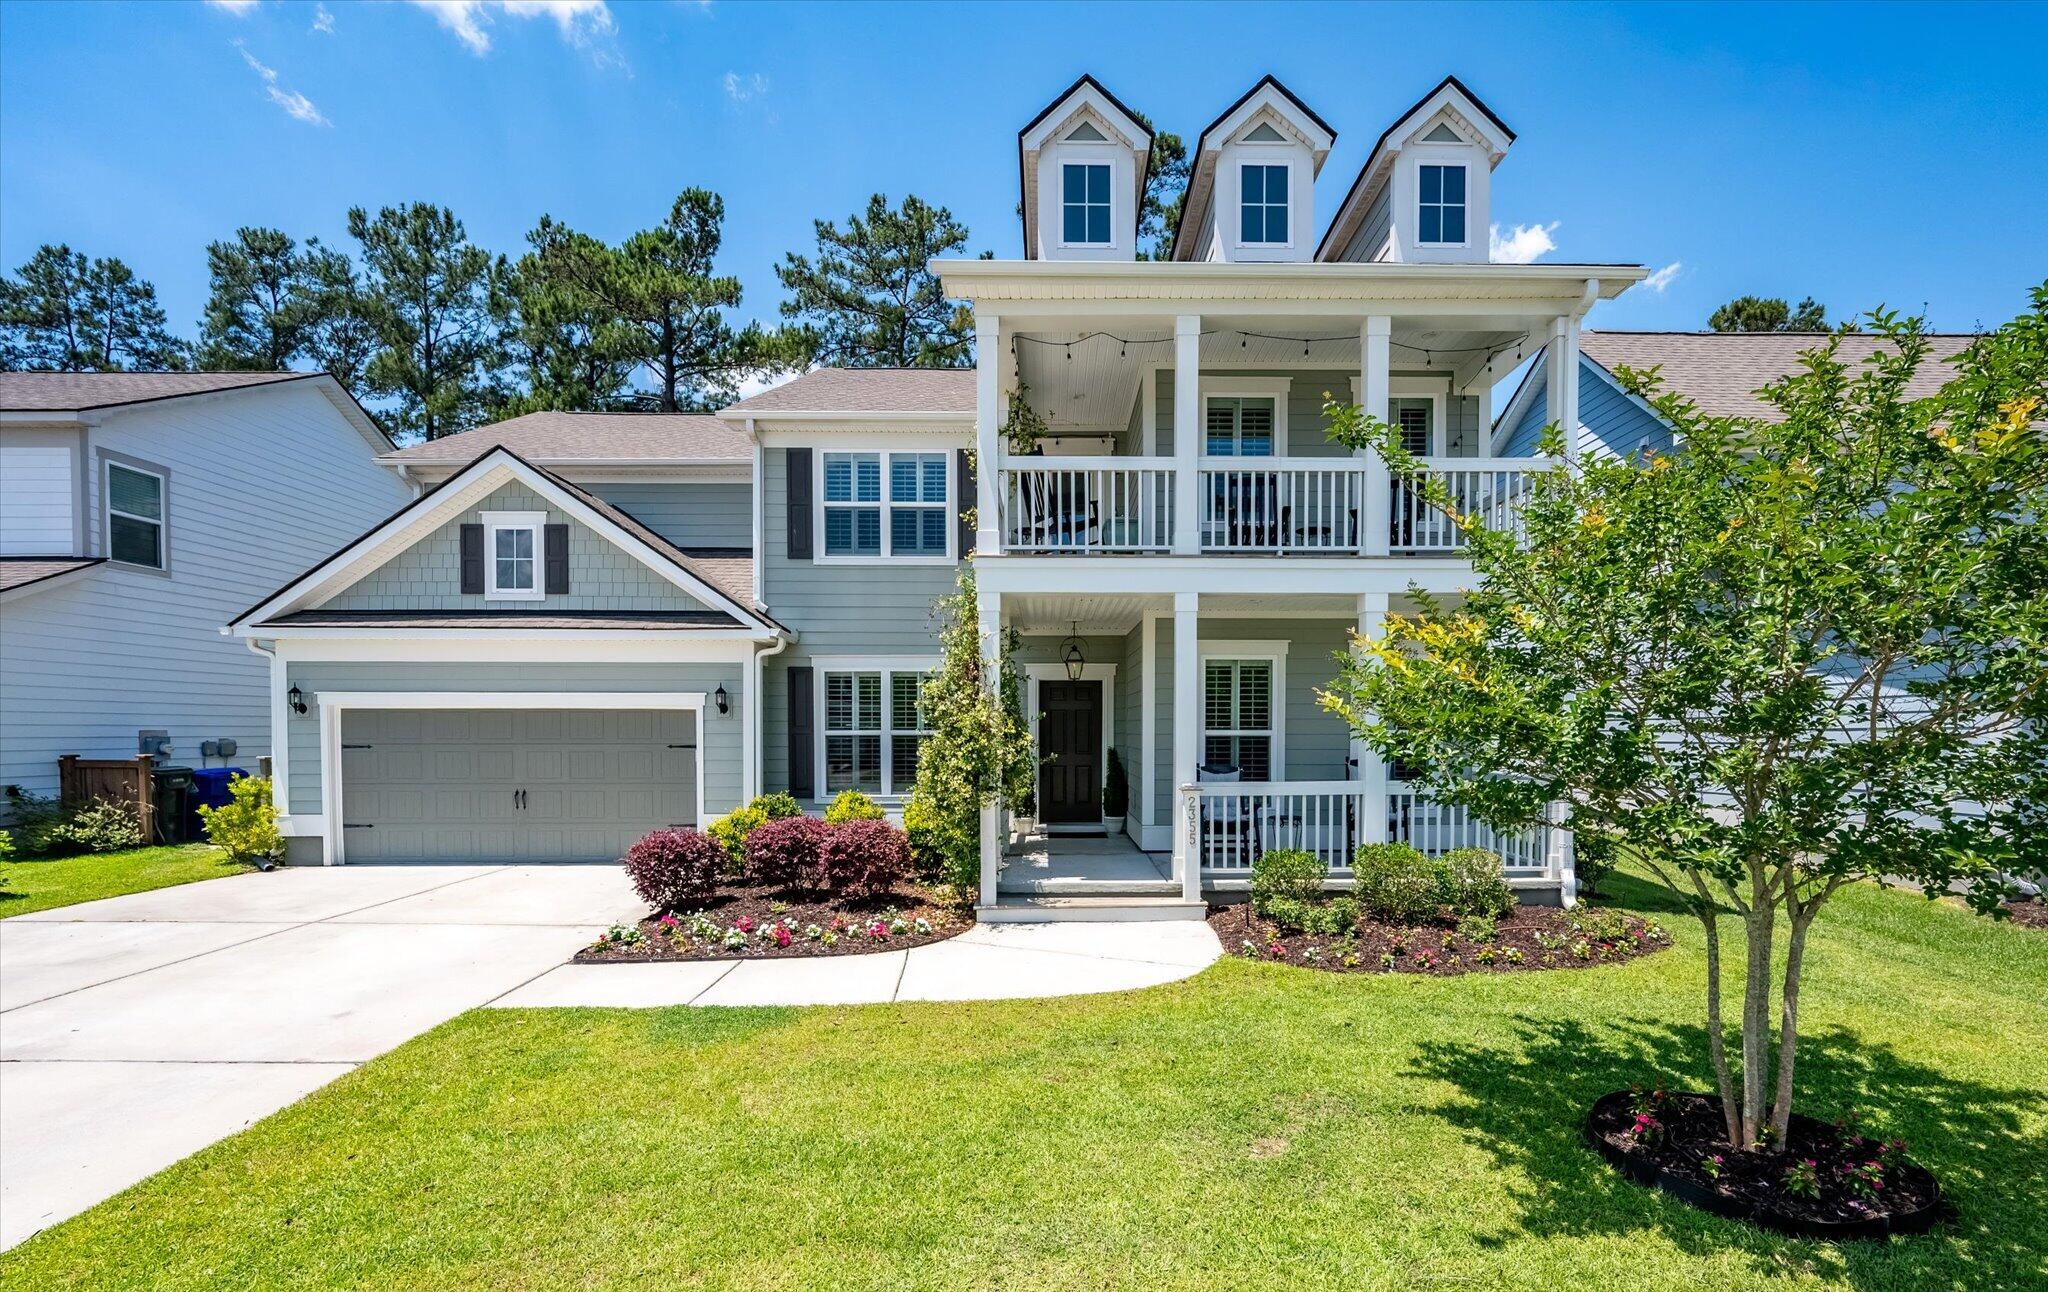
Gray two-story house with three roof dormers, a double garage, and covered front porches.
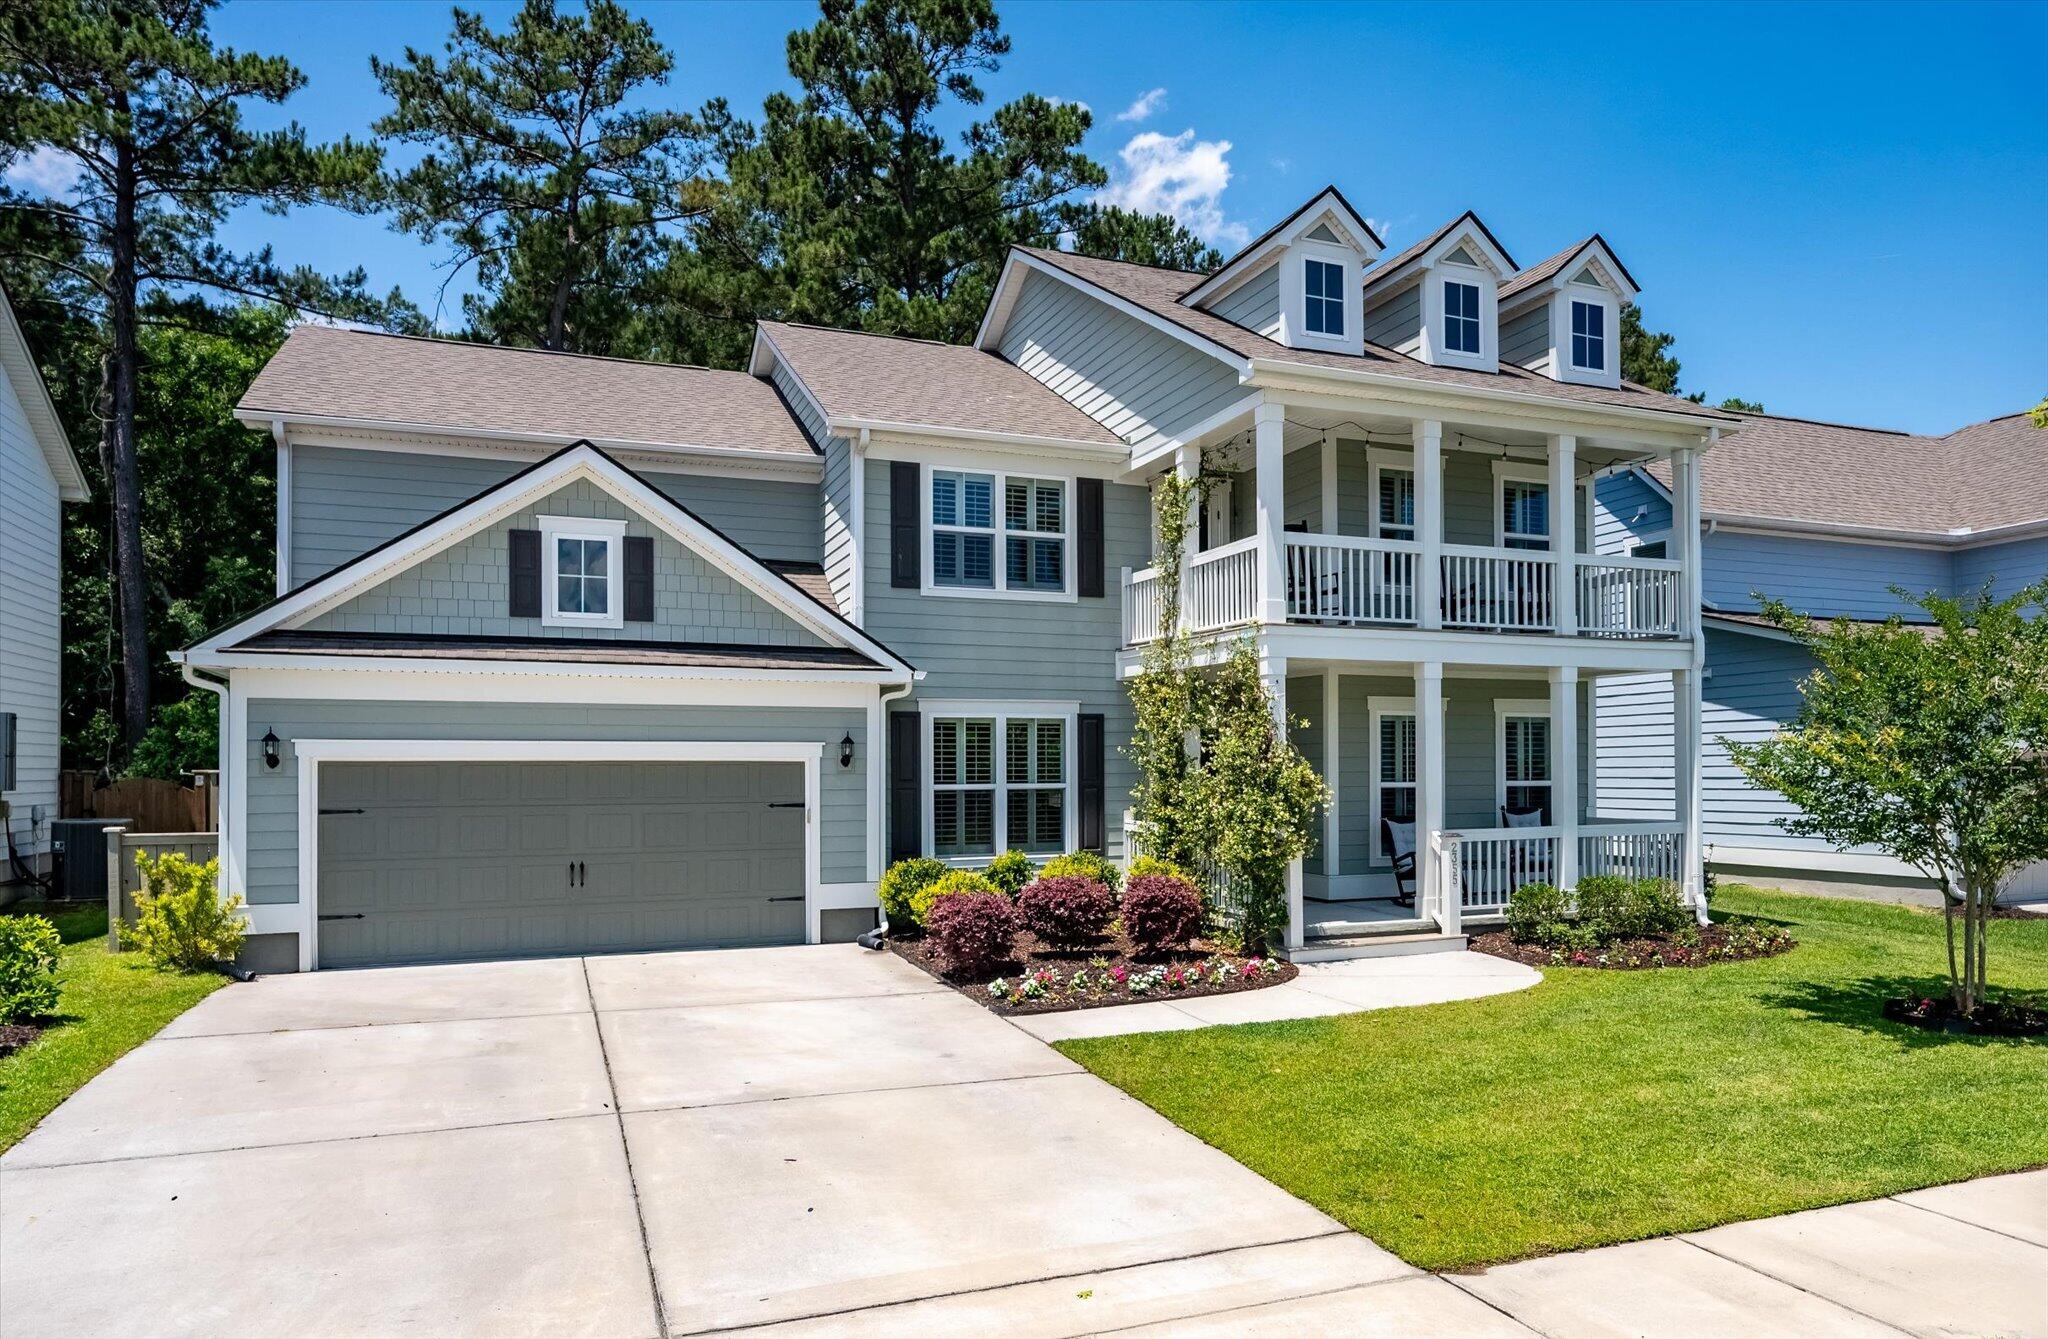
Gray two-story home with a two-car garage, covered two-level porch, and three roof dormers.
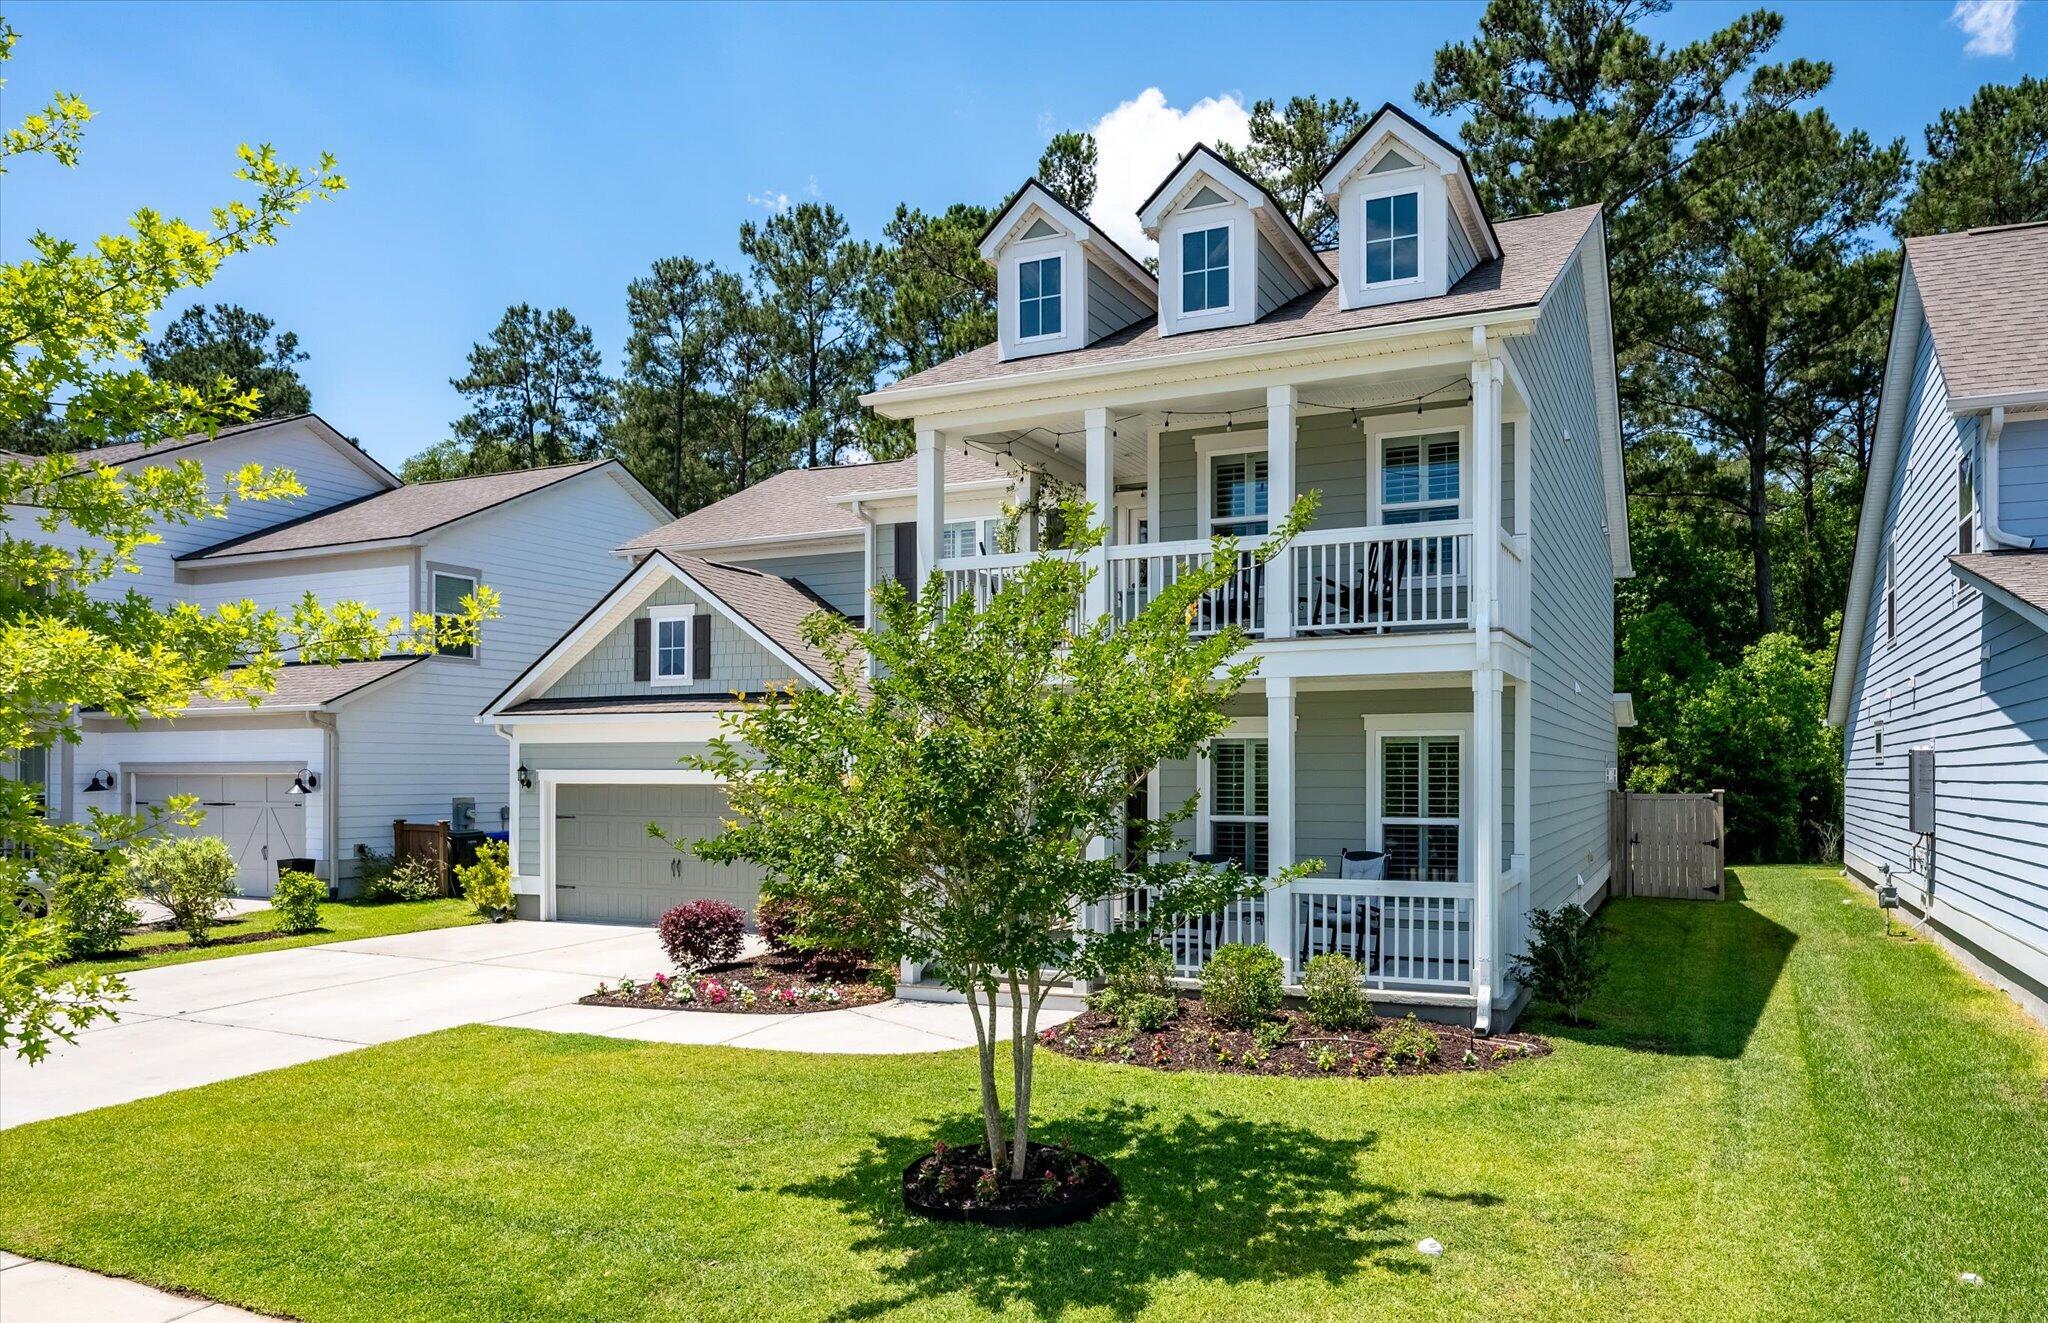
Gray two-story house with three dormers, stacked covered porches, an attached garage, and a landscaped lawn.
Gray two-story home with a covered front porch, white railings, and colorful landscaped flower beds.
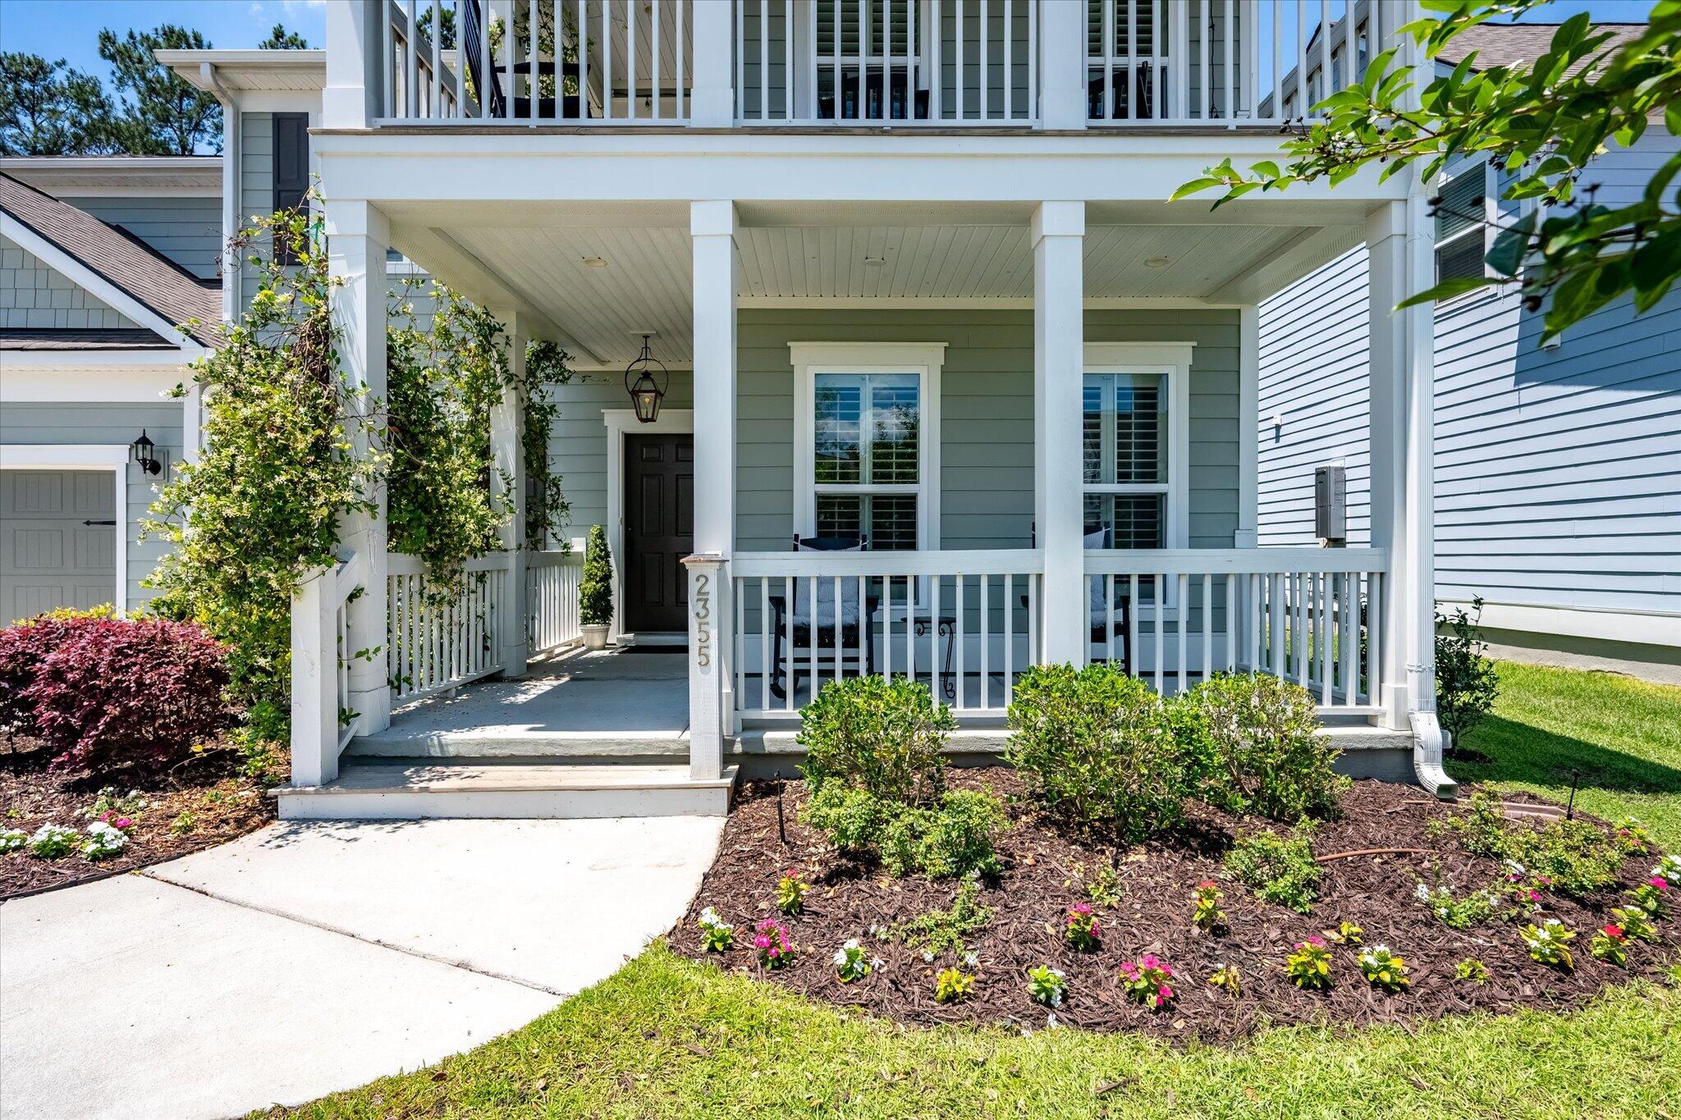
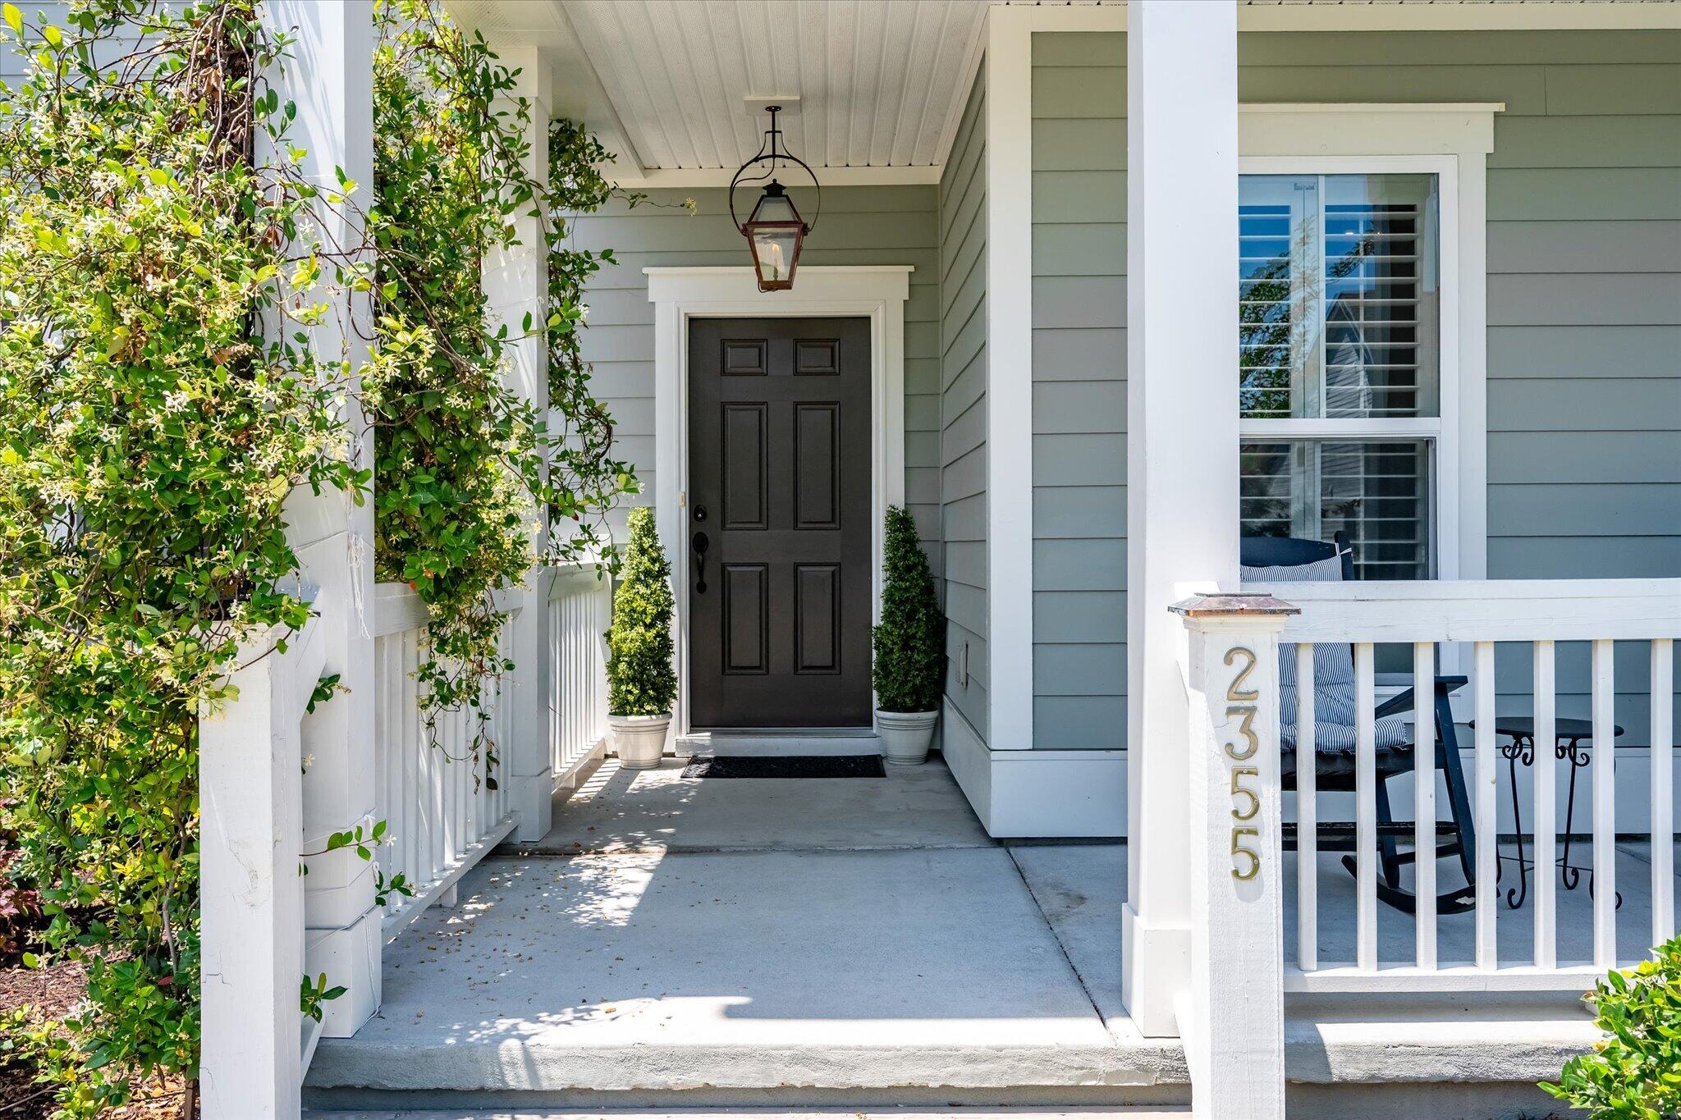
Home’s covered front porch with a black door, white railings, climbing greenery, and house number 2355.
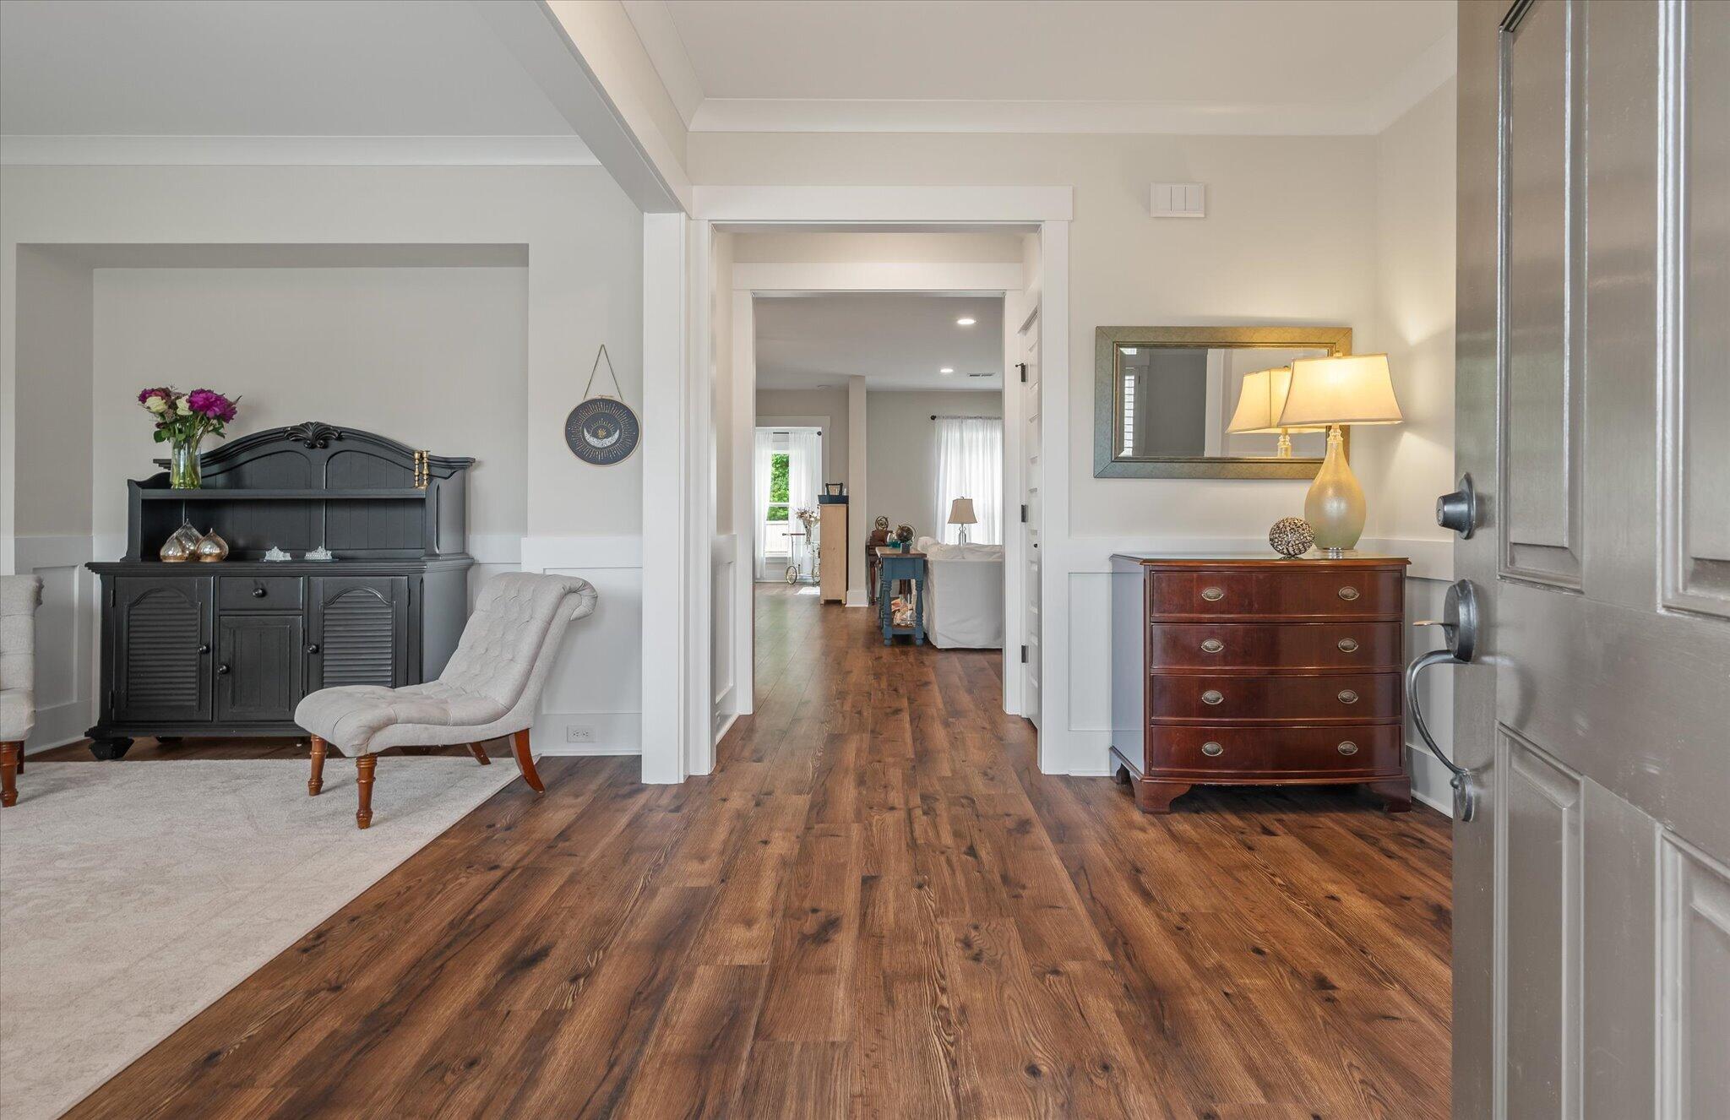
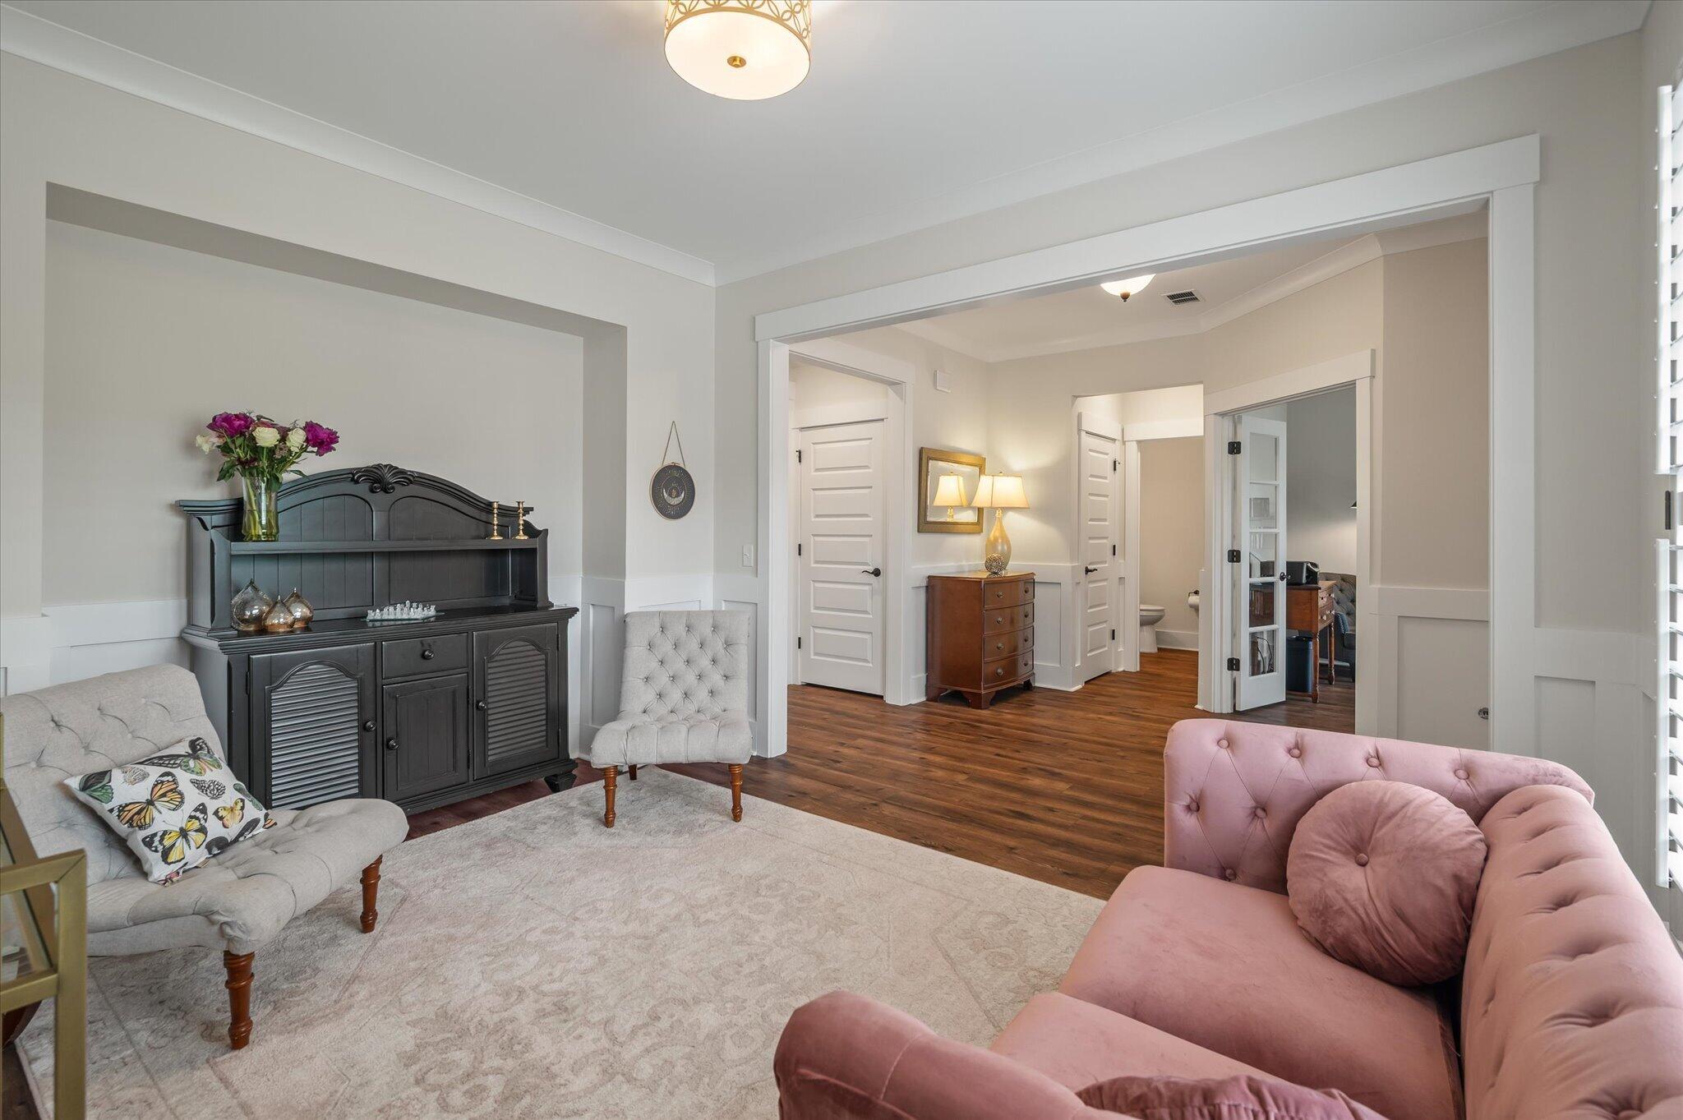
Furnished living room and foyer with hardwood floors, a black hutch, and an open doorway.
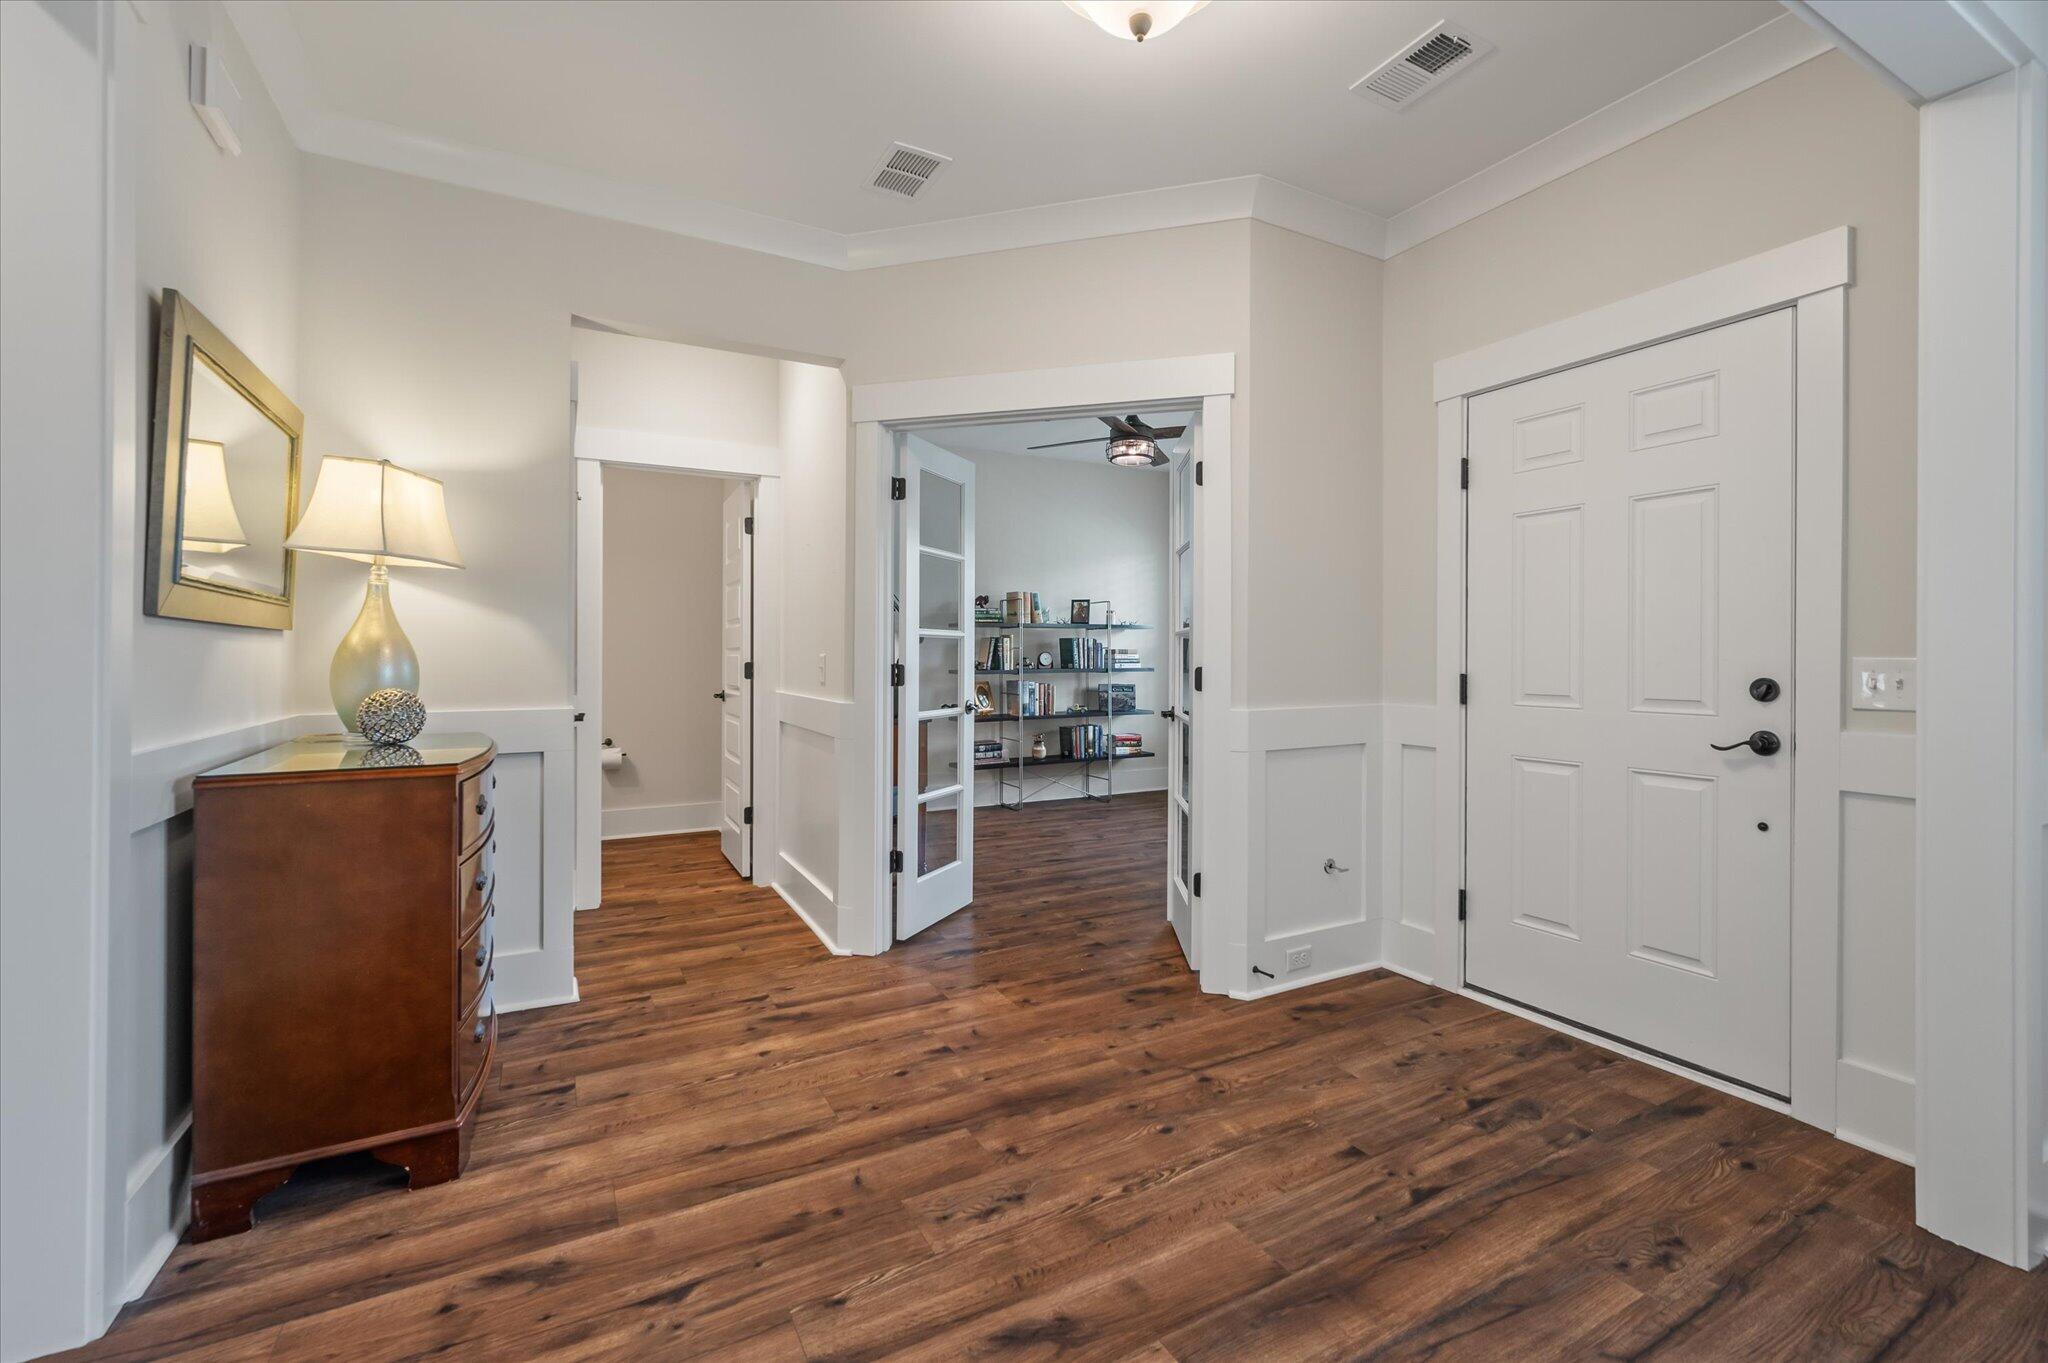
Entry hall with dark wood floors, a white double front door, and glass-paneled doors opening to a study.
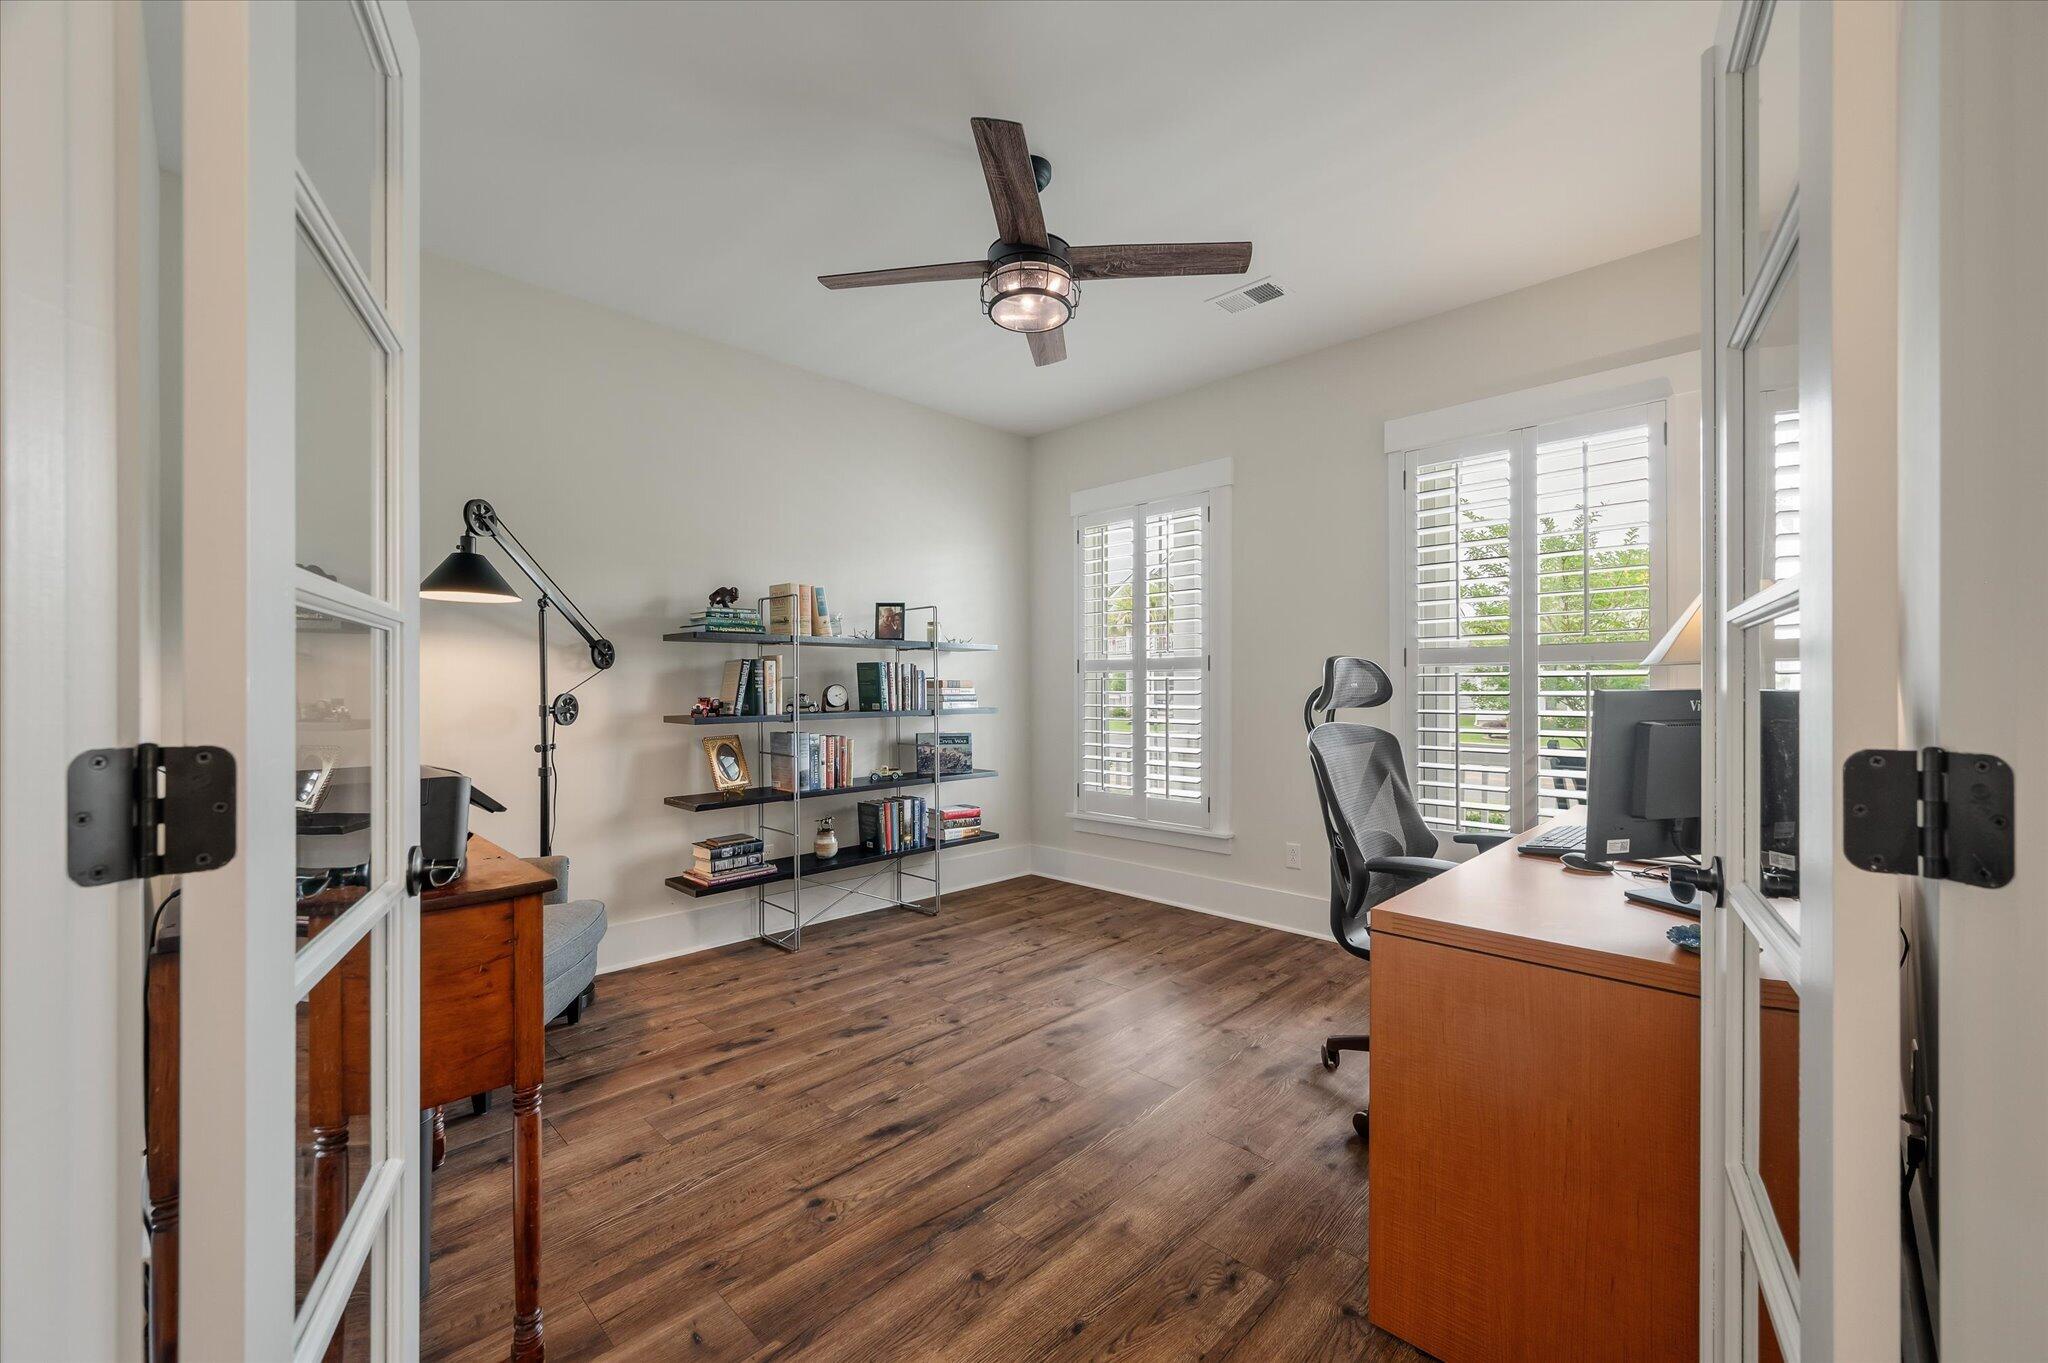
Home office with wood flooring, bookshelves, a desk, and plantation-shuttered windows.
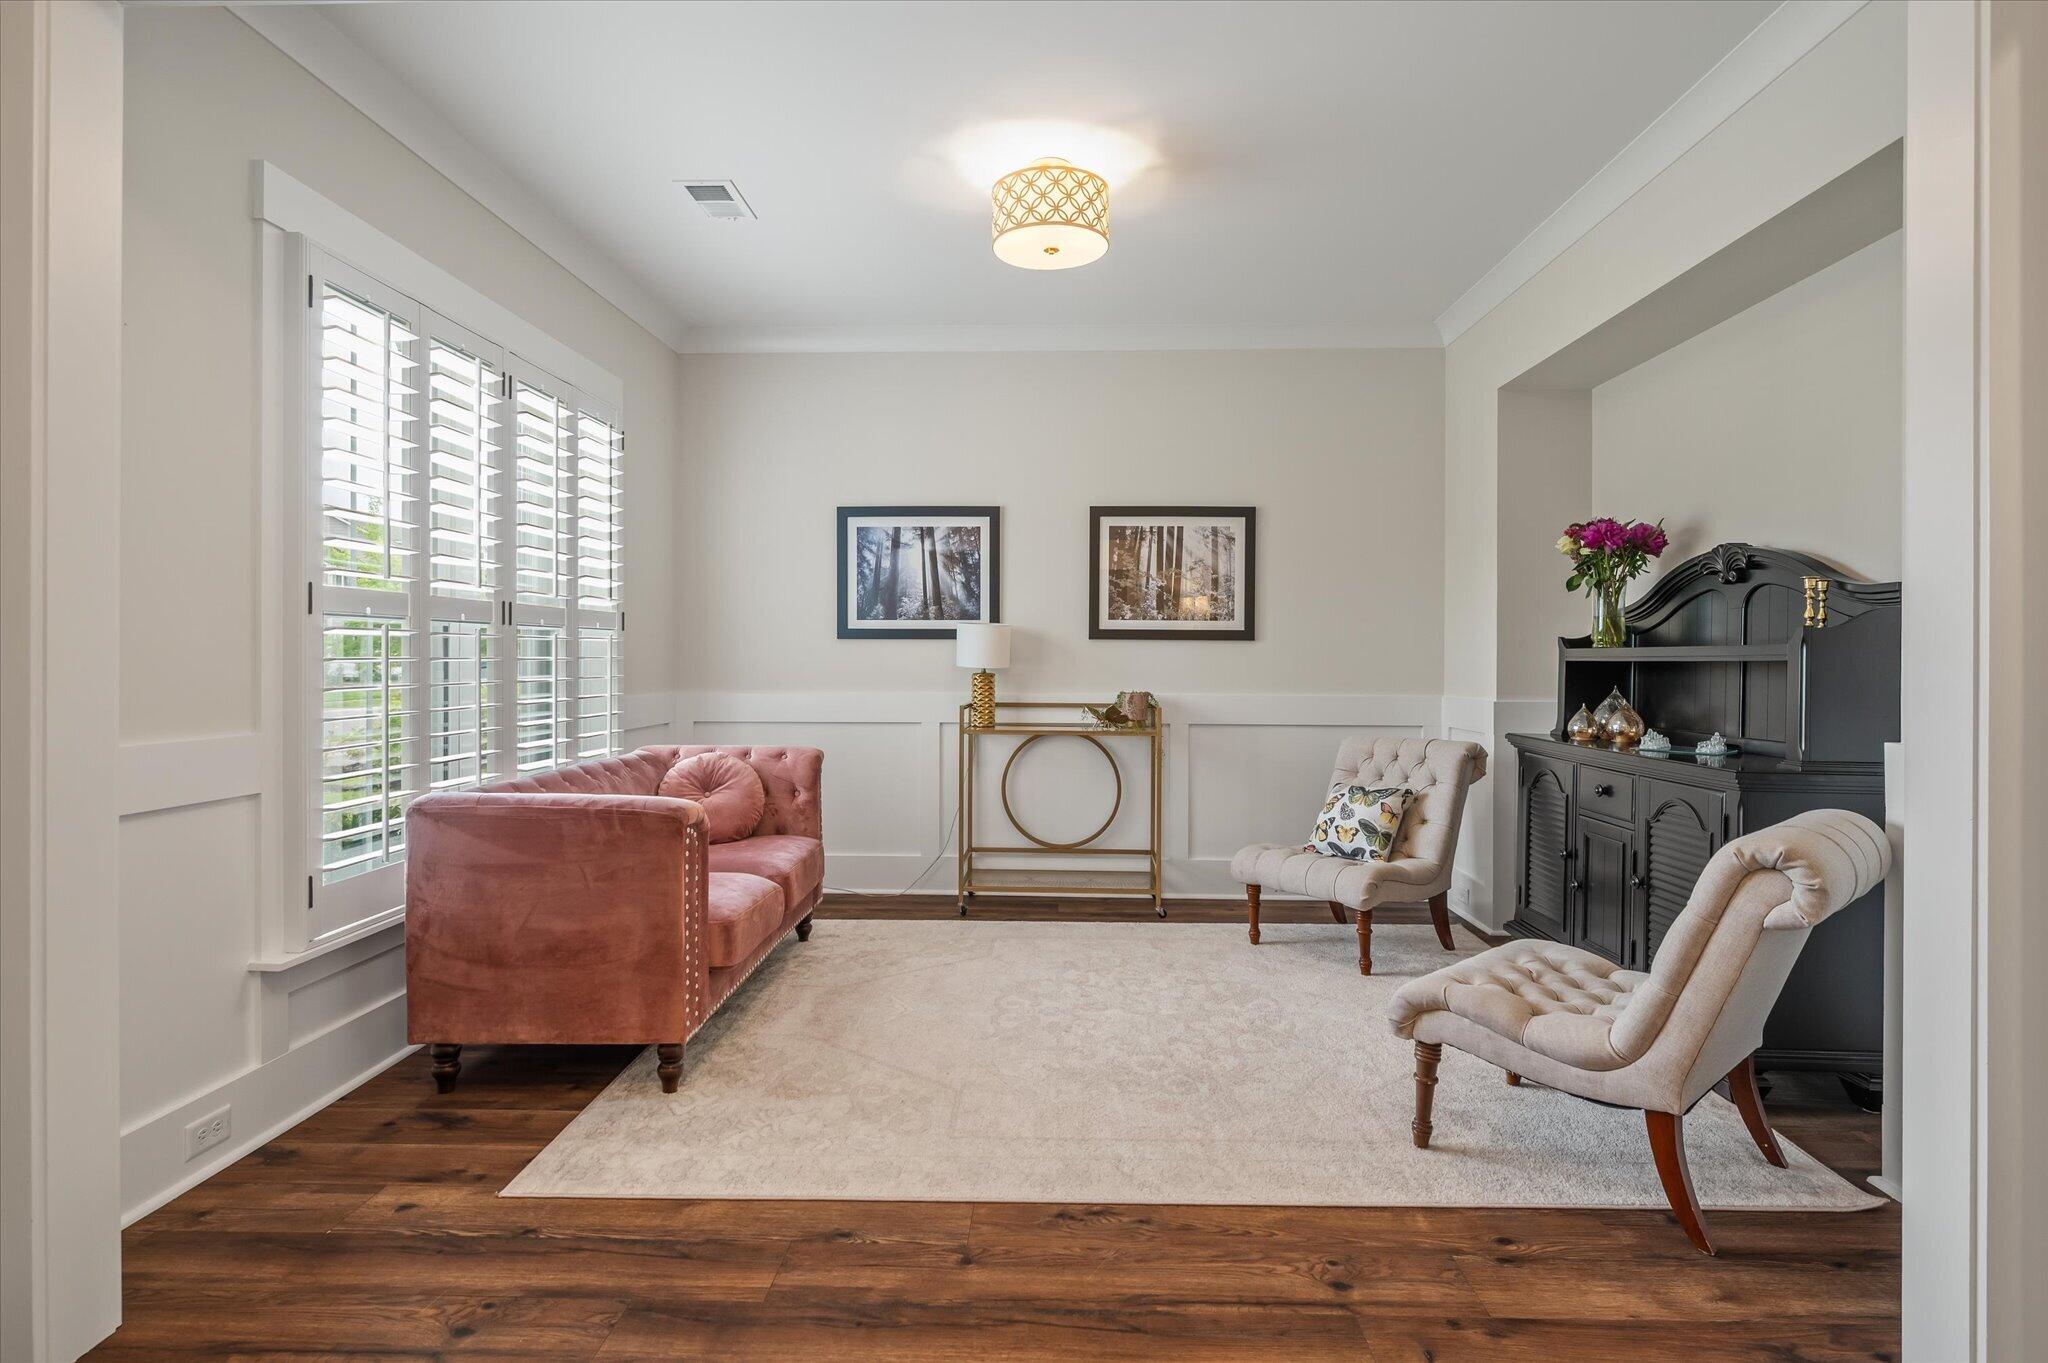
Staged living room with plantation shutters, a rose sofa, cream chairs, and a dark cabinet.
Living room with a pink tufted sofa, cream chairs, and a dark wood cabinet with flowers.
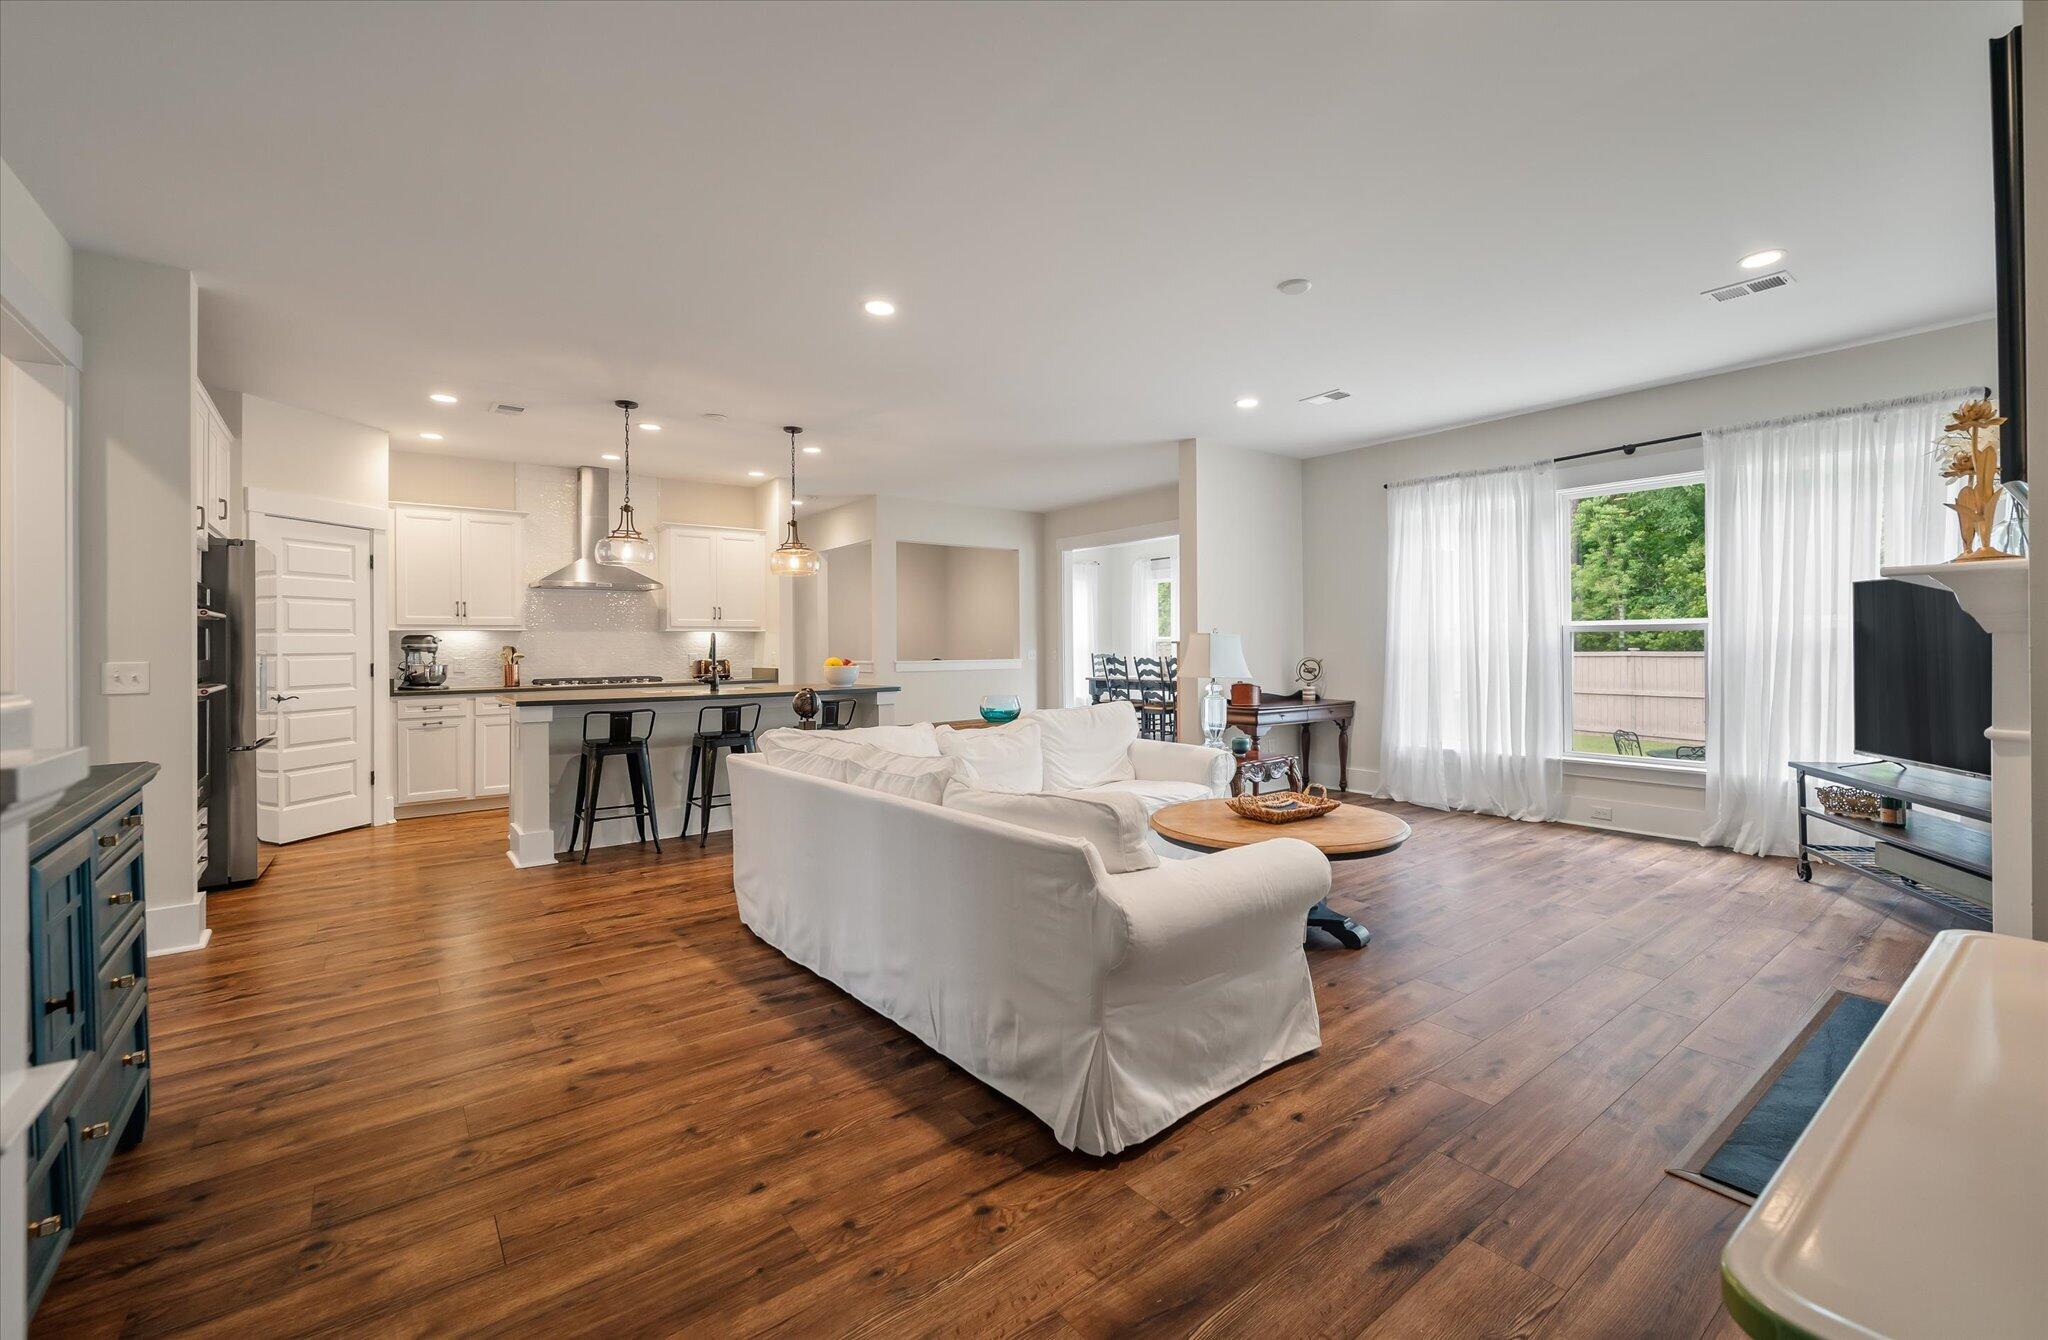
Open-plan living room and kitchen with a white sectional, breakfast island, and warm wood floors.
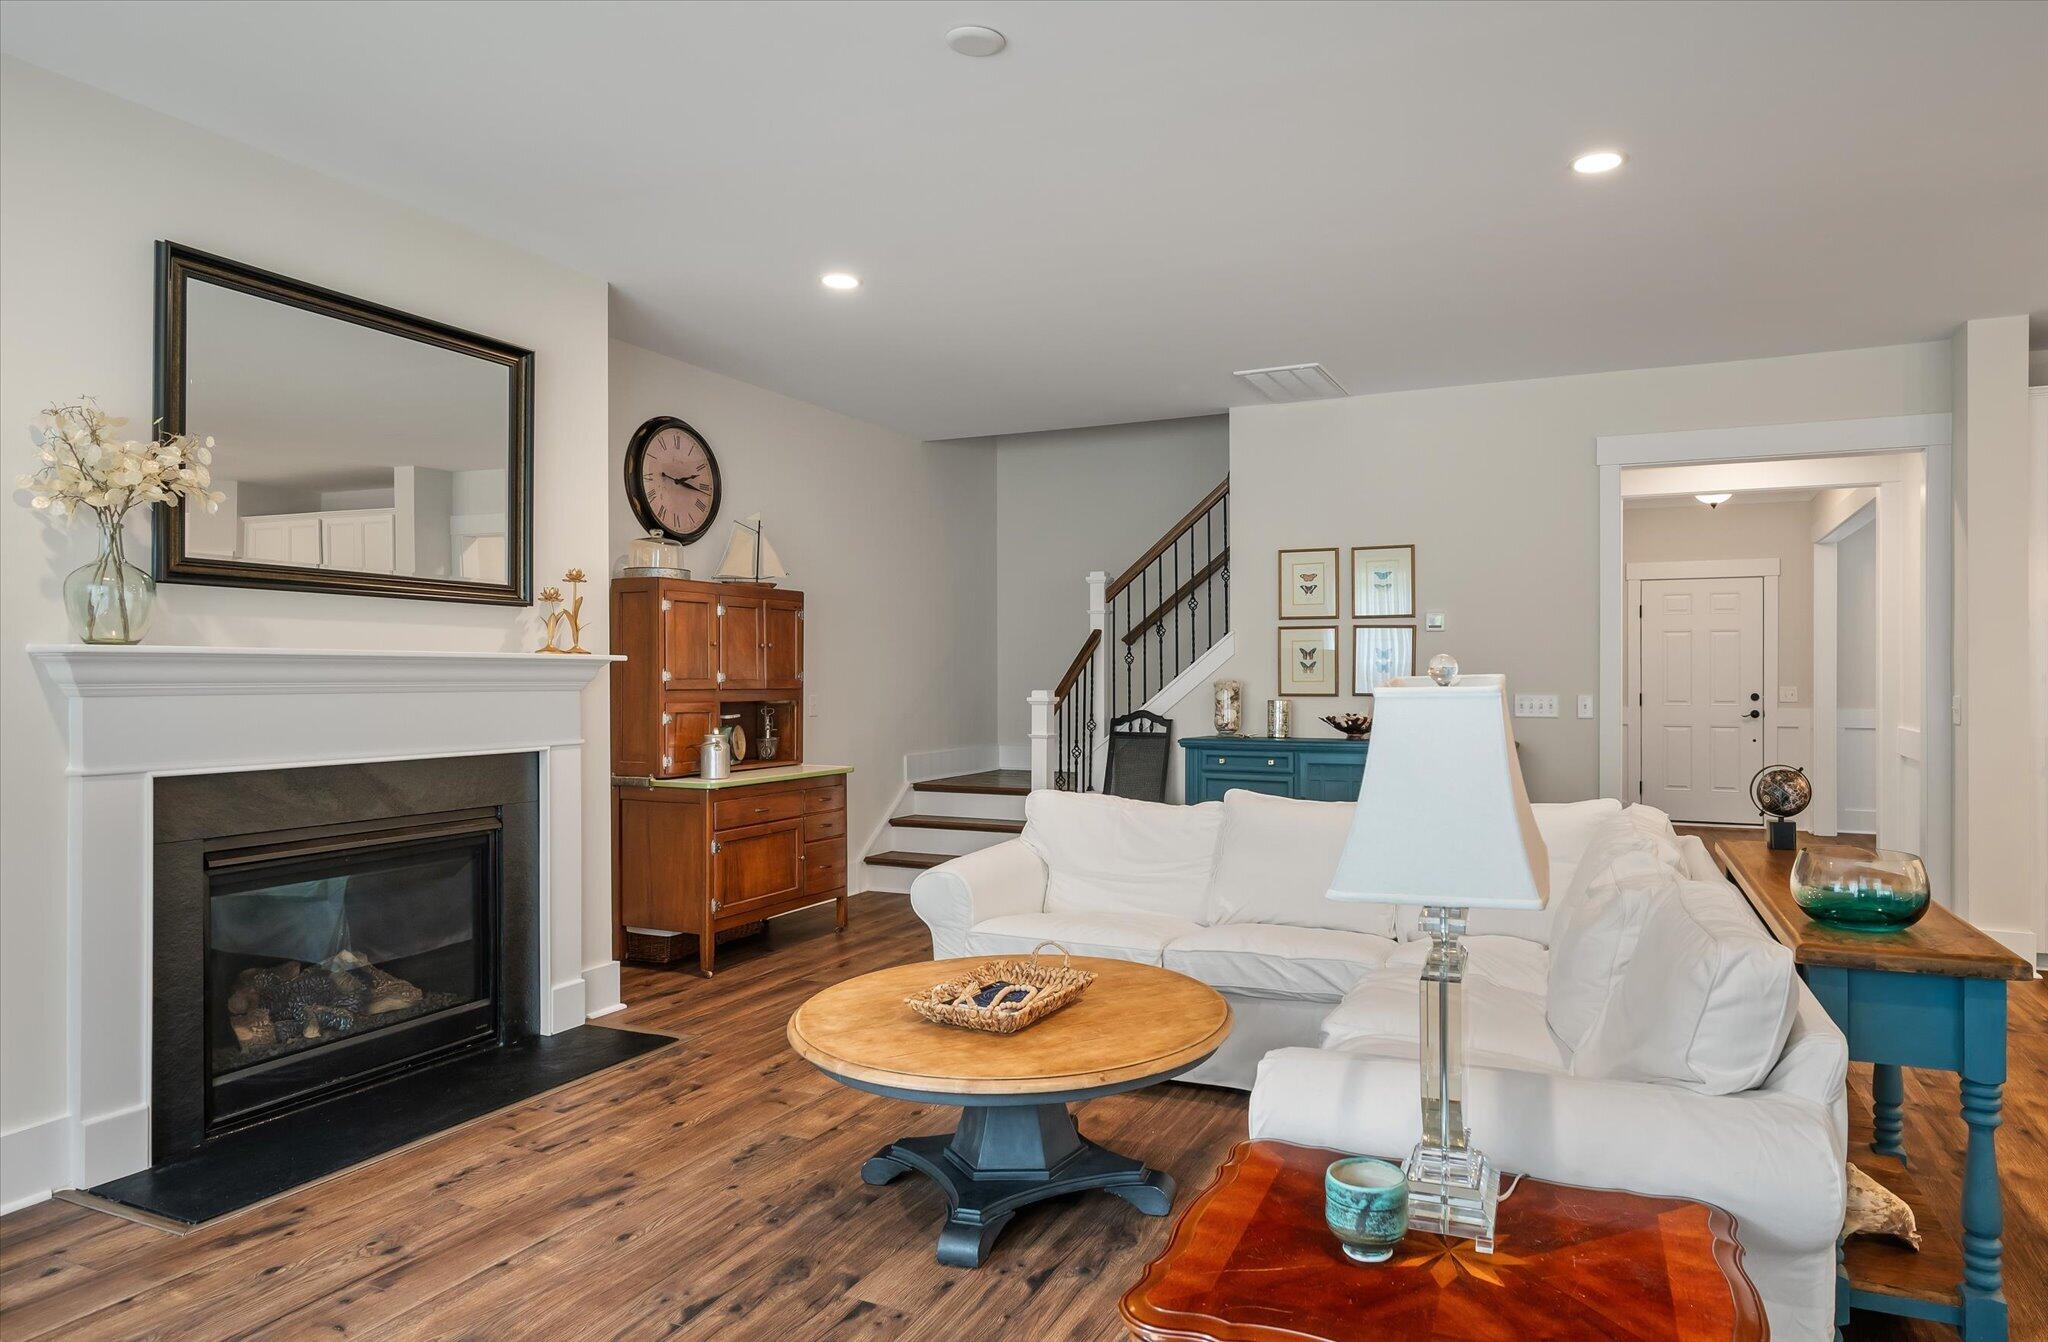
Open-plan living room with white sectional, fireplace, wood floors, and adjoining white kitchen.
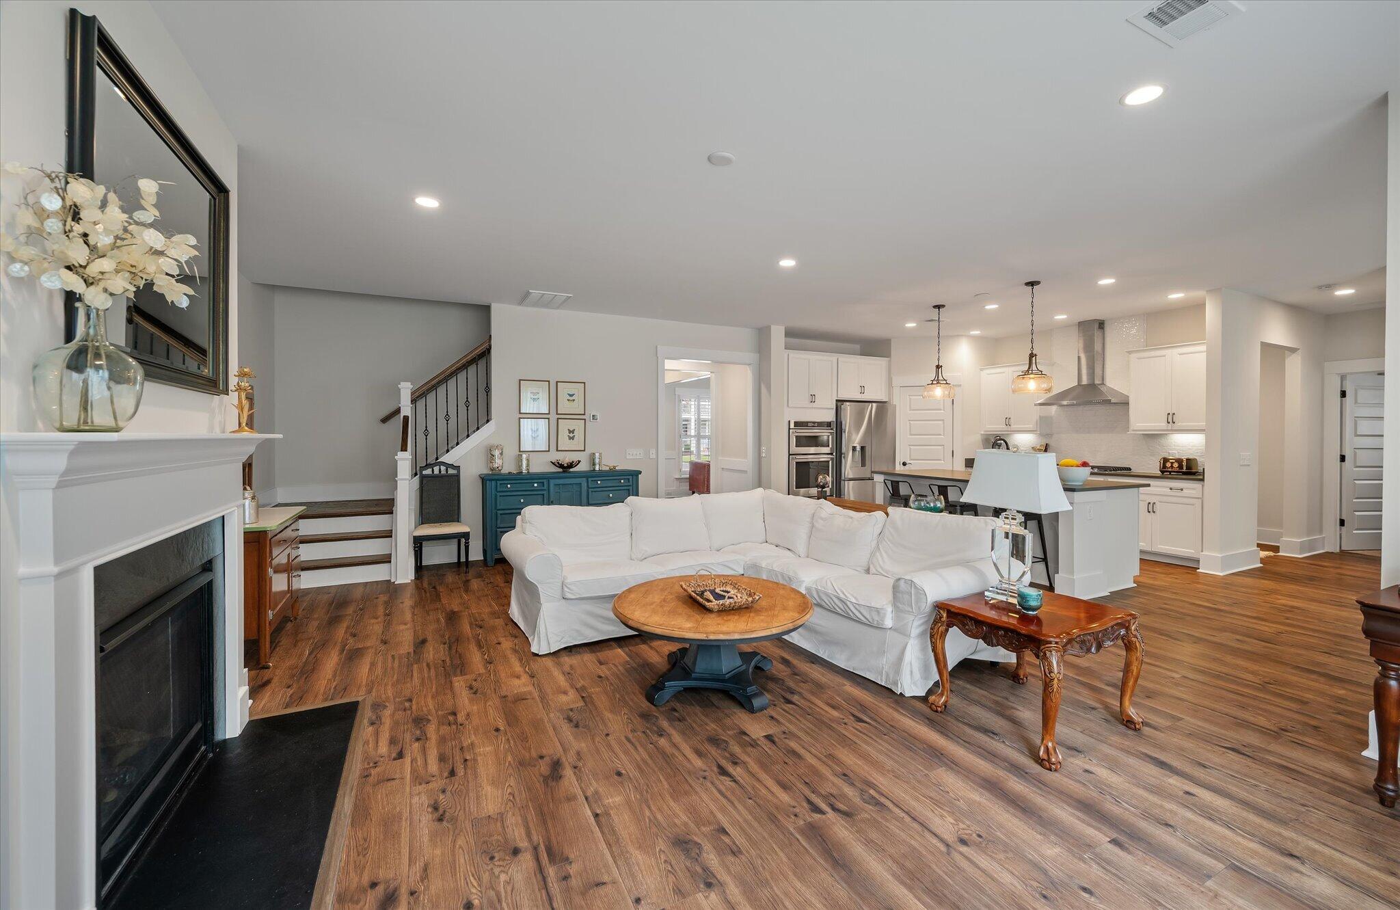
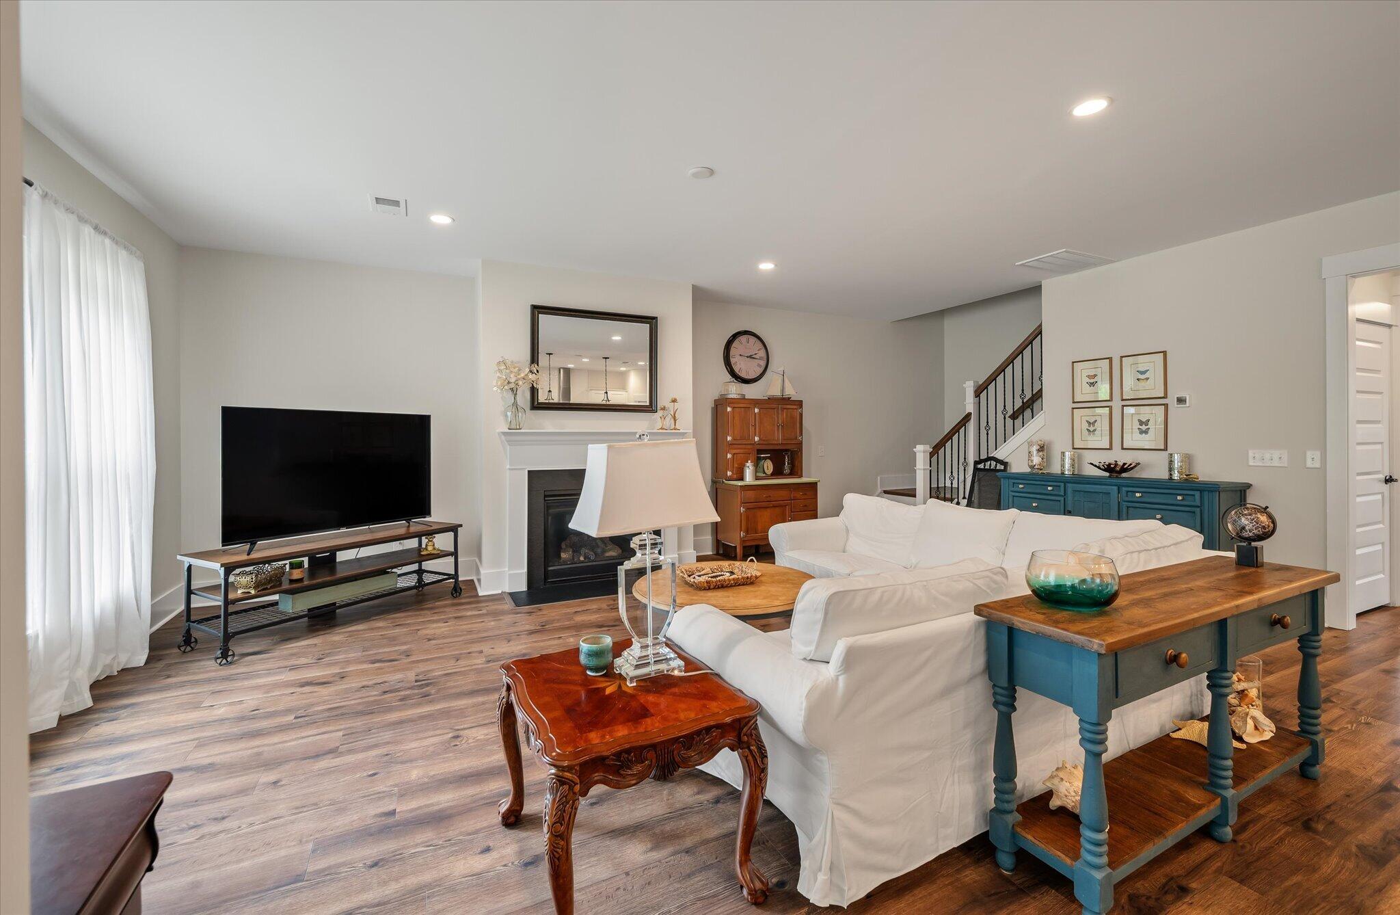
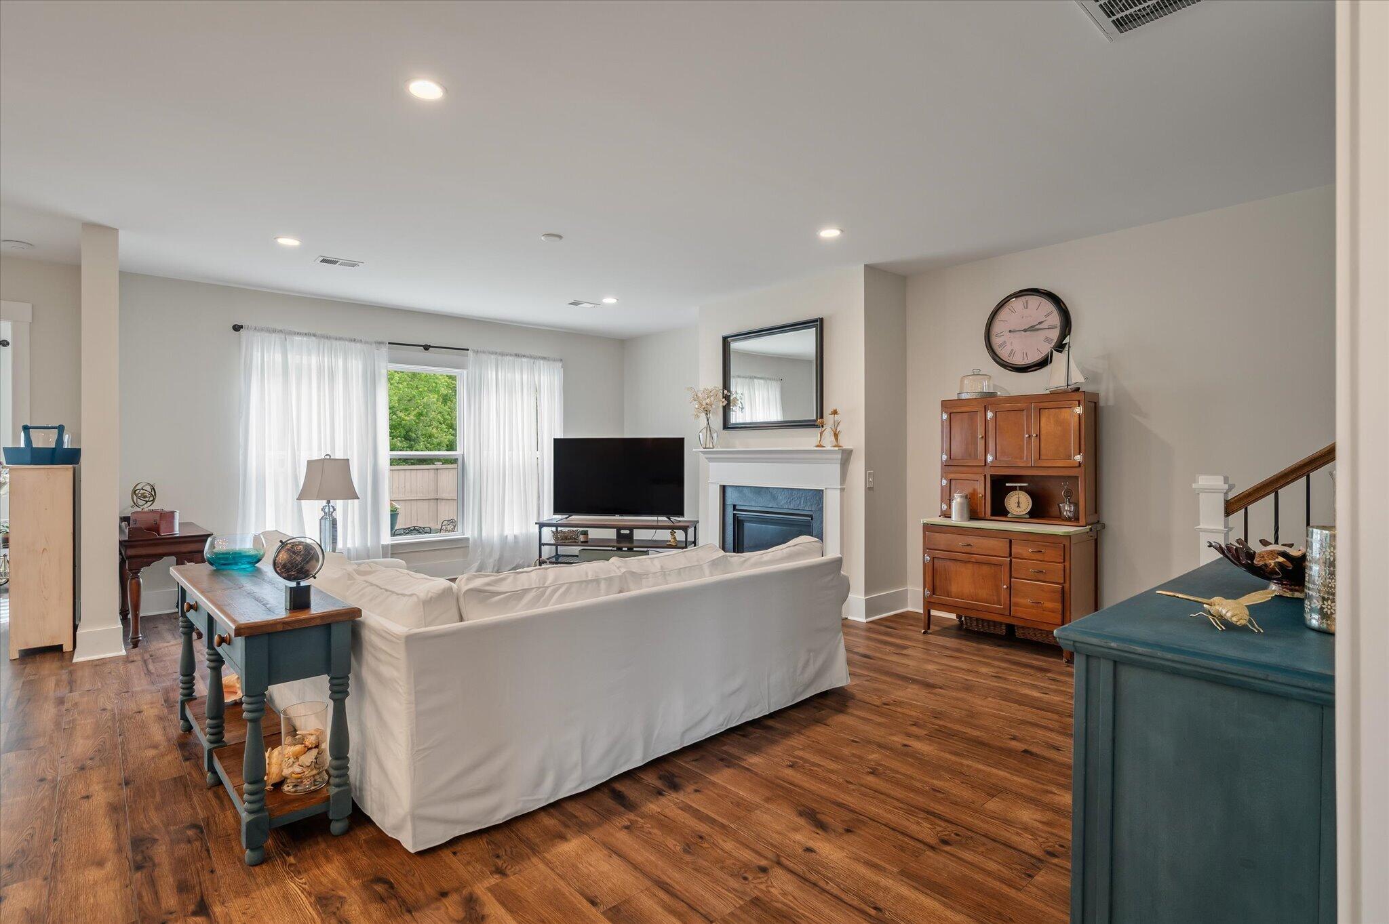
Furnished living room with a white sectional, hardwood floors, fireplace, and staircase.
Living room with a white sectional, fireplace, wood-look floors, and staircase.
Living room with a white sofa, fireplace, television, and dark wood floors.
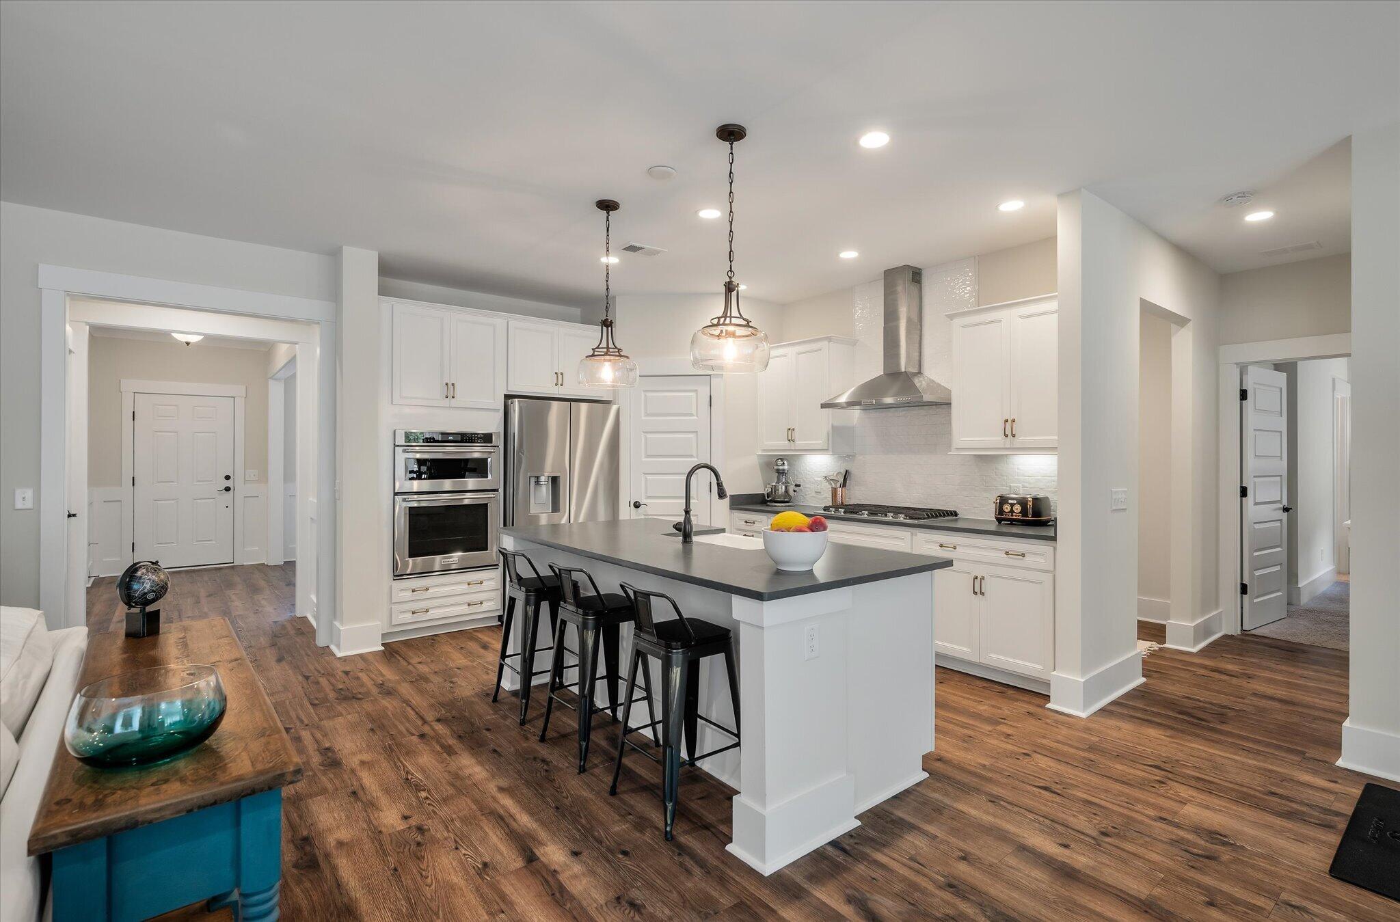
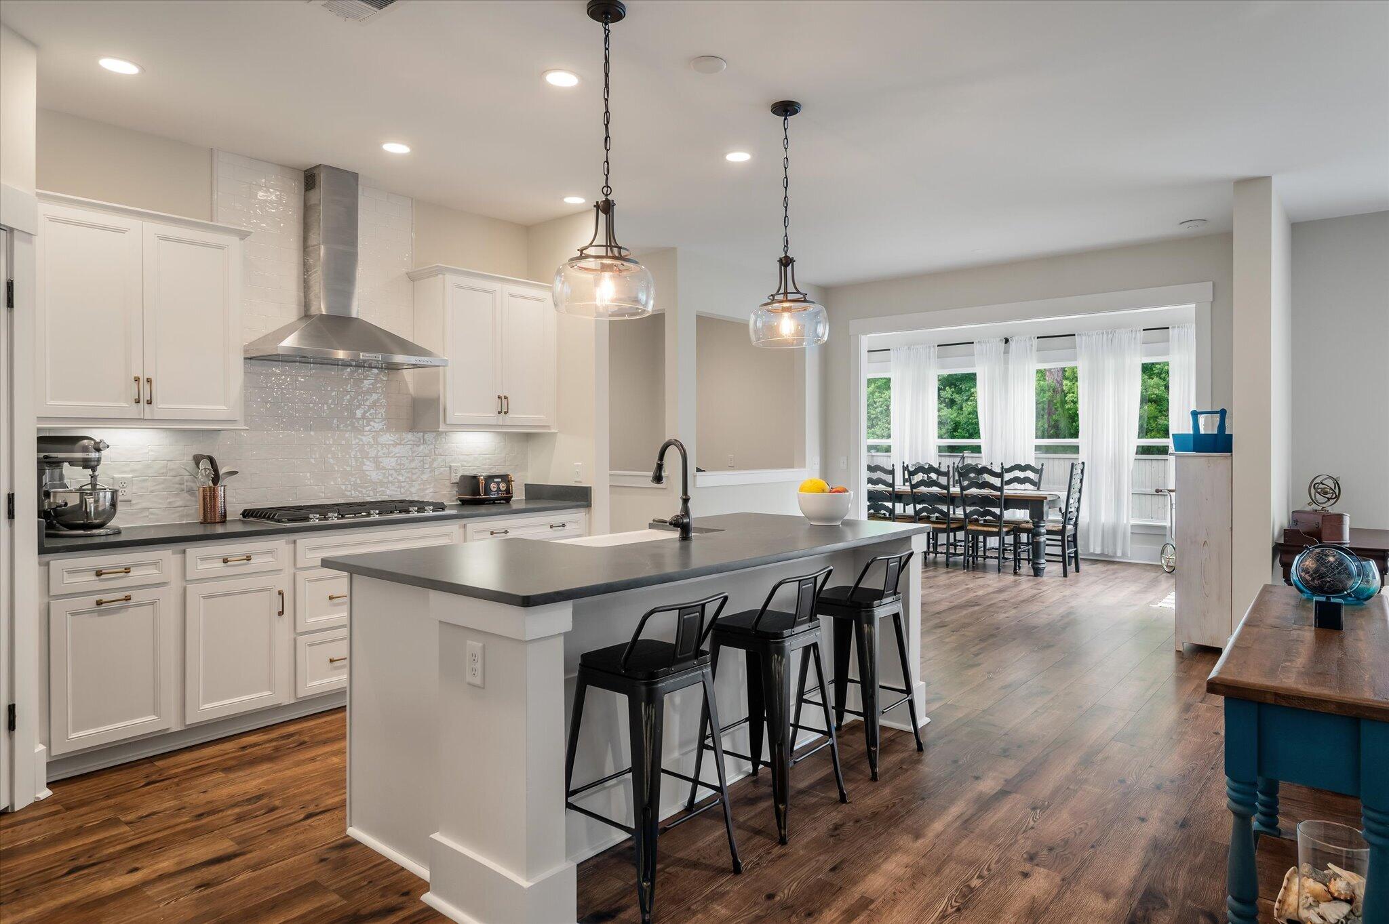
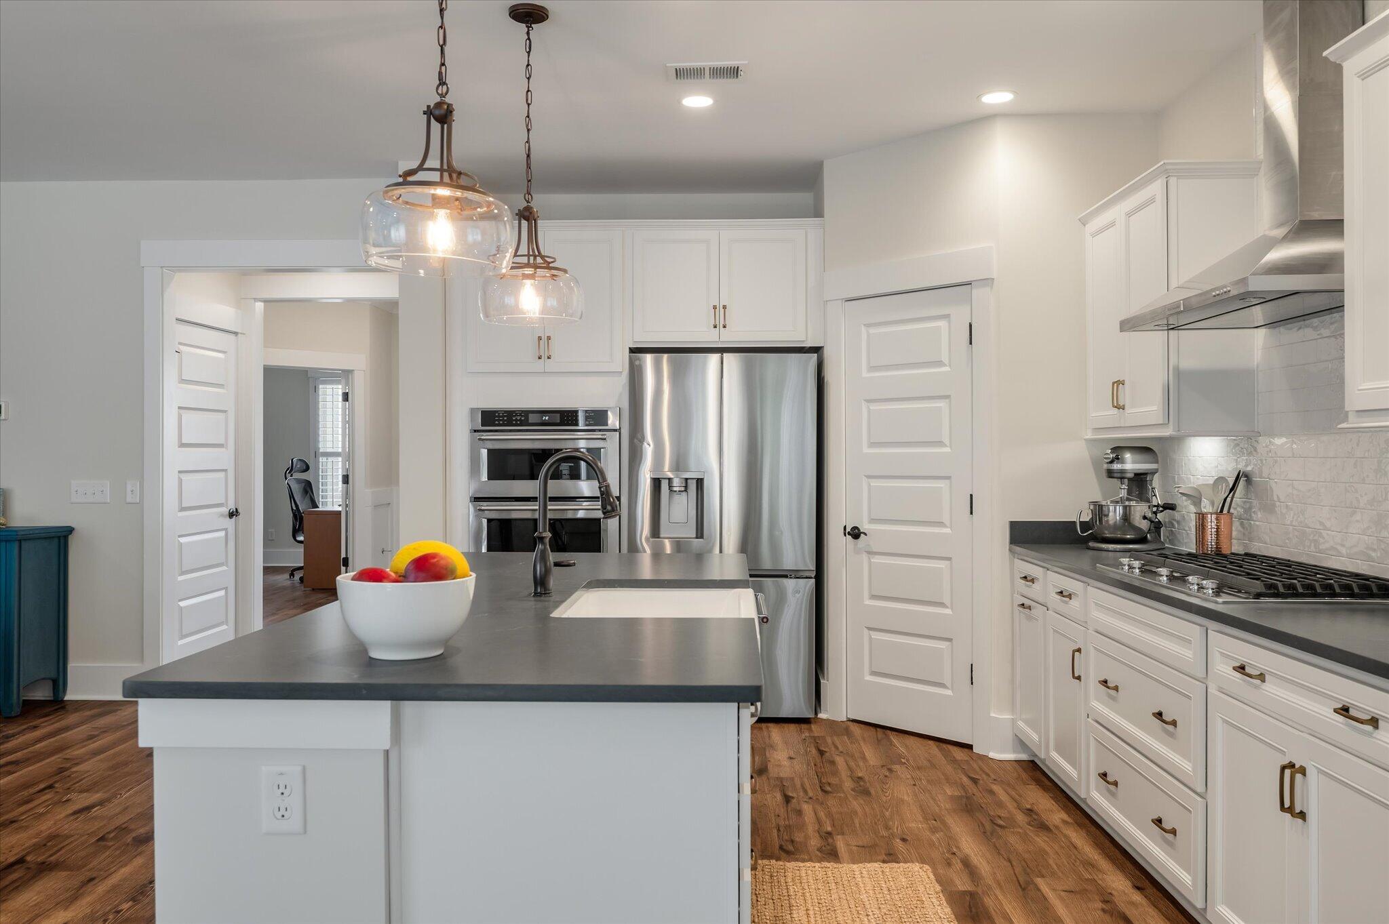
Kitchen with a large island, black bar stools, white cabinets, and stainless steel appliances.
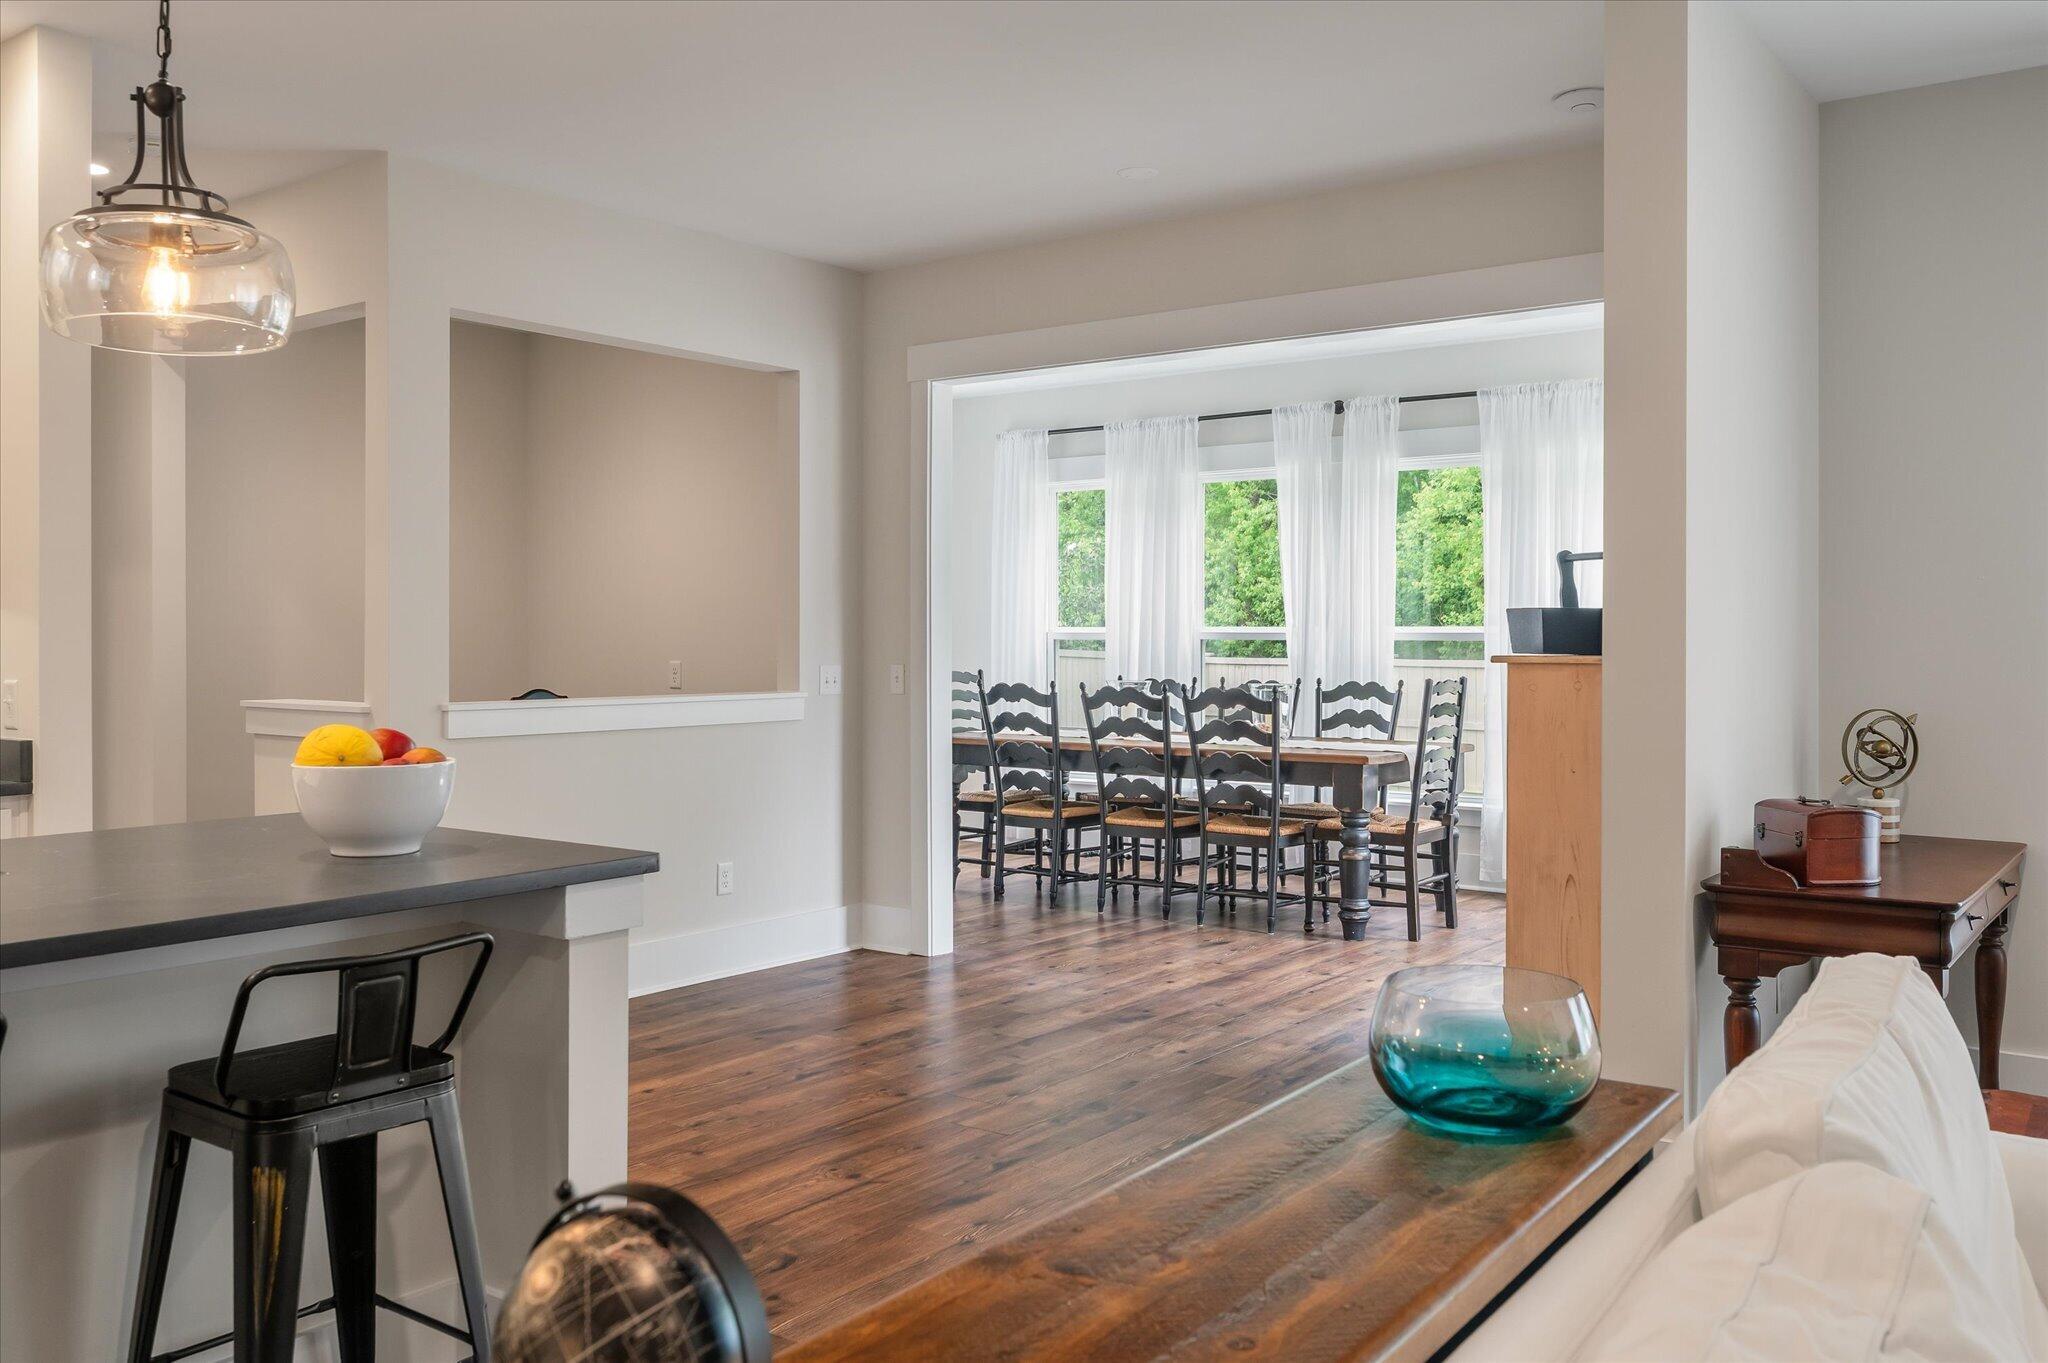
Open-plan kitchen with white cabinets, a dark island, bar stools, and dining area by curtained windows.
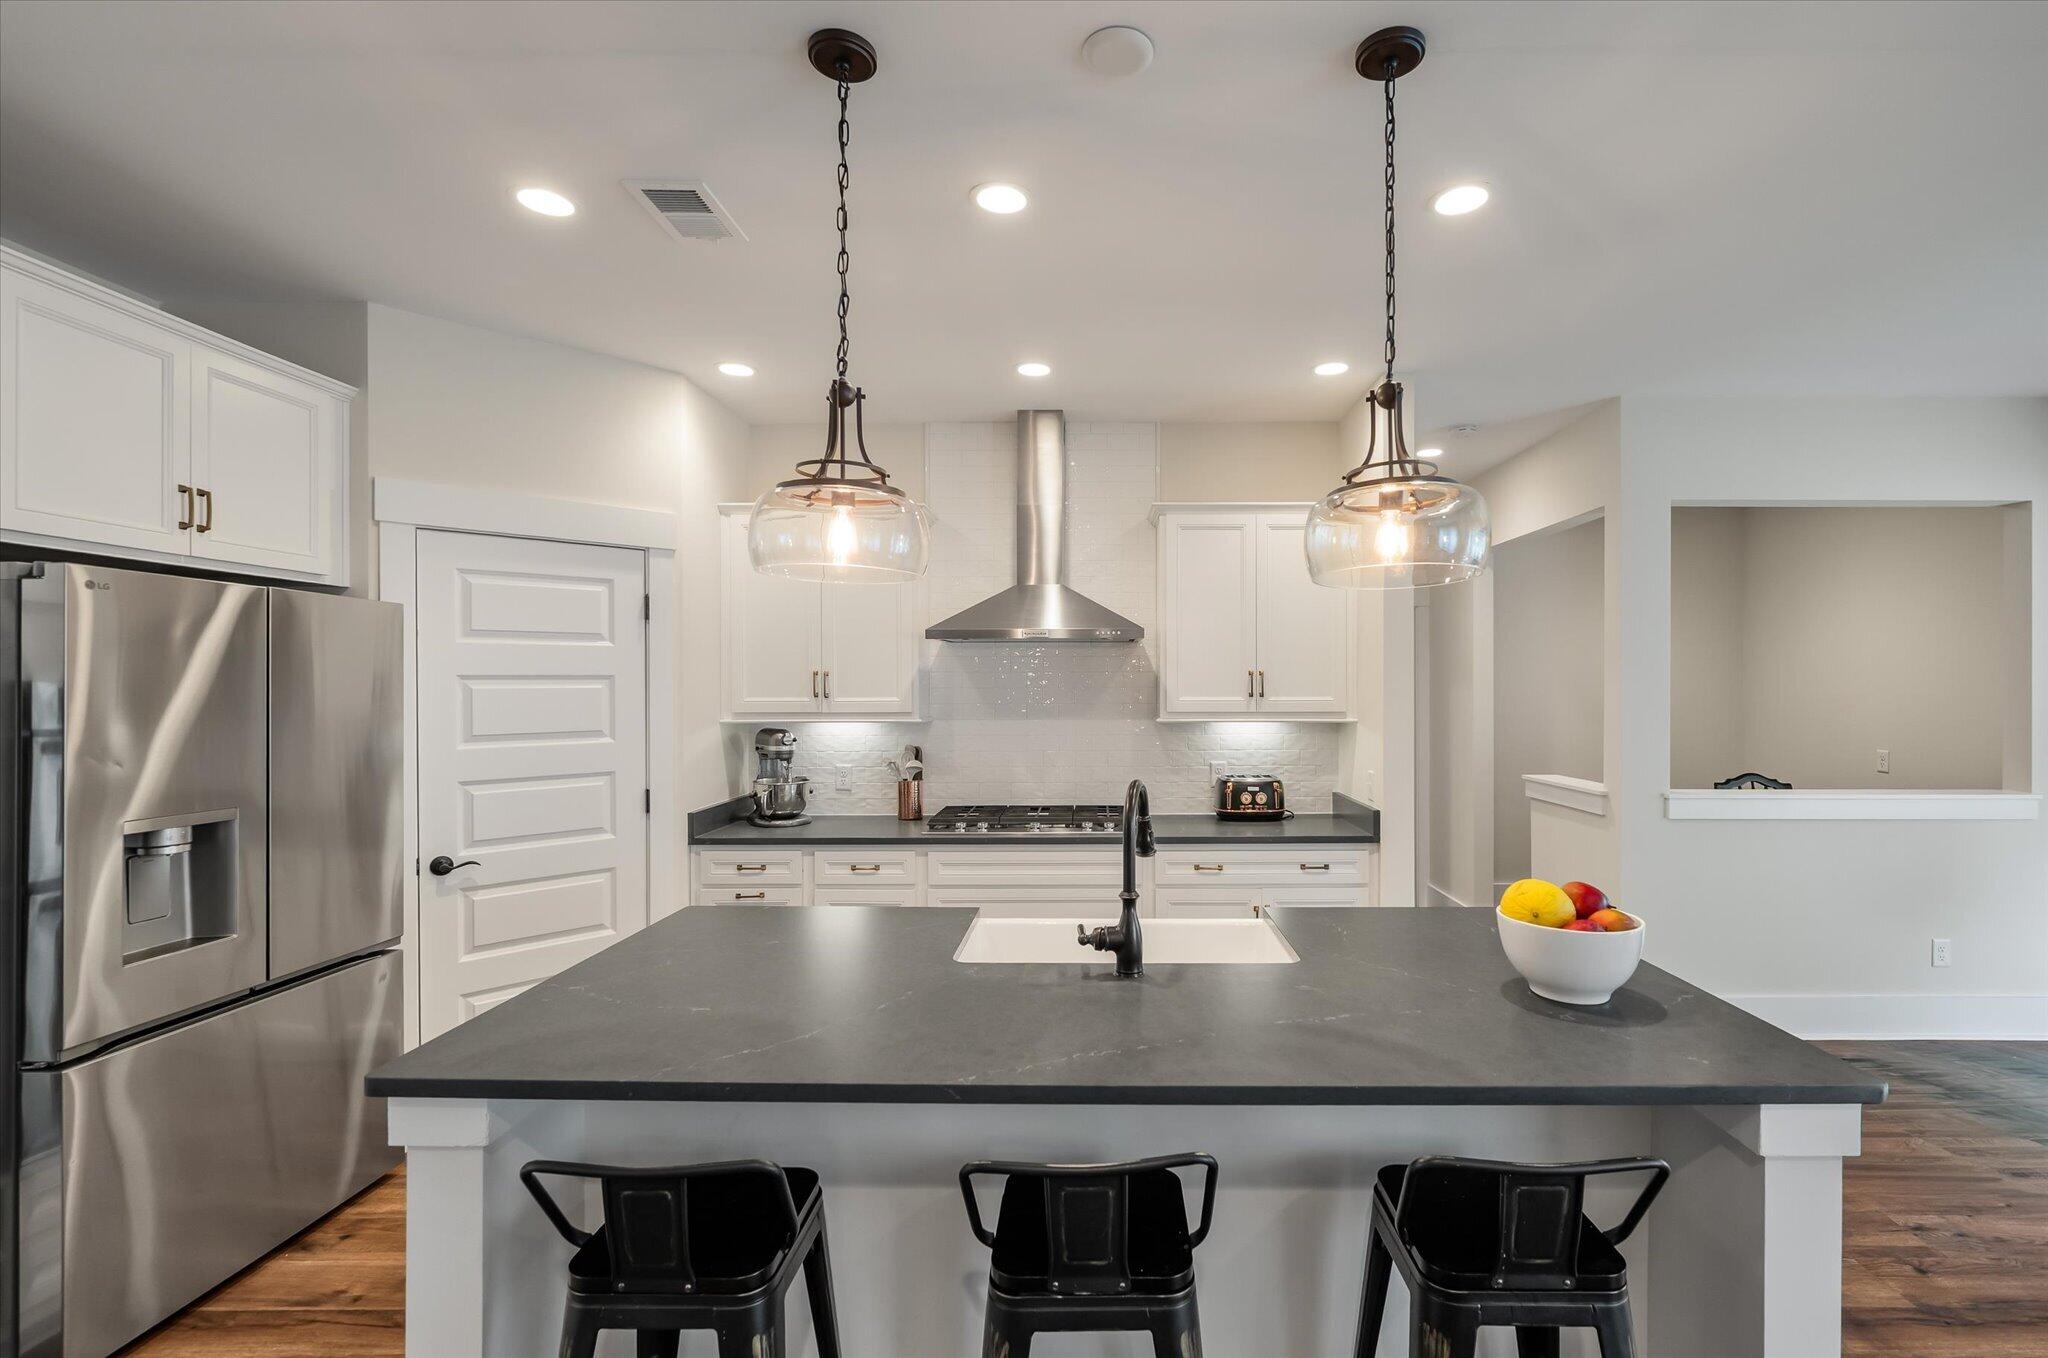
Modern kitchen with a large dark island, three stools, white cabinetry, and stainless steel appliances.
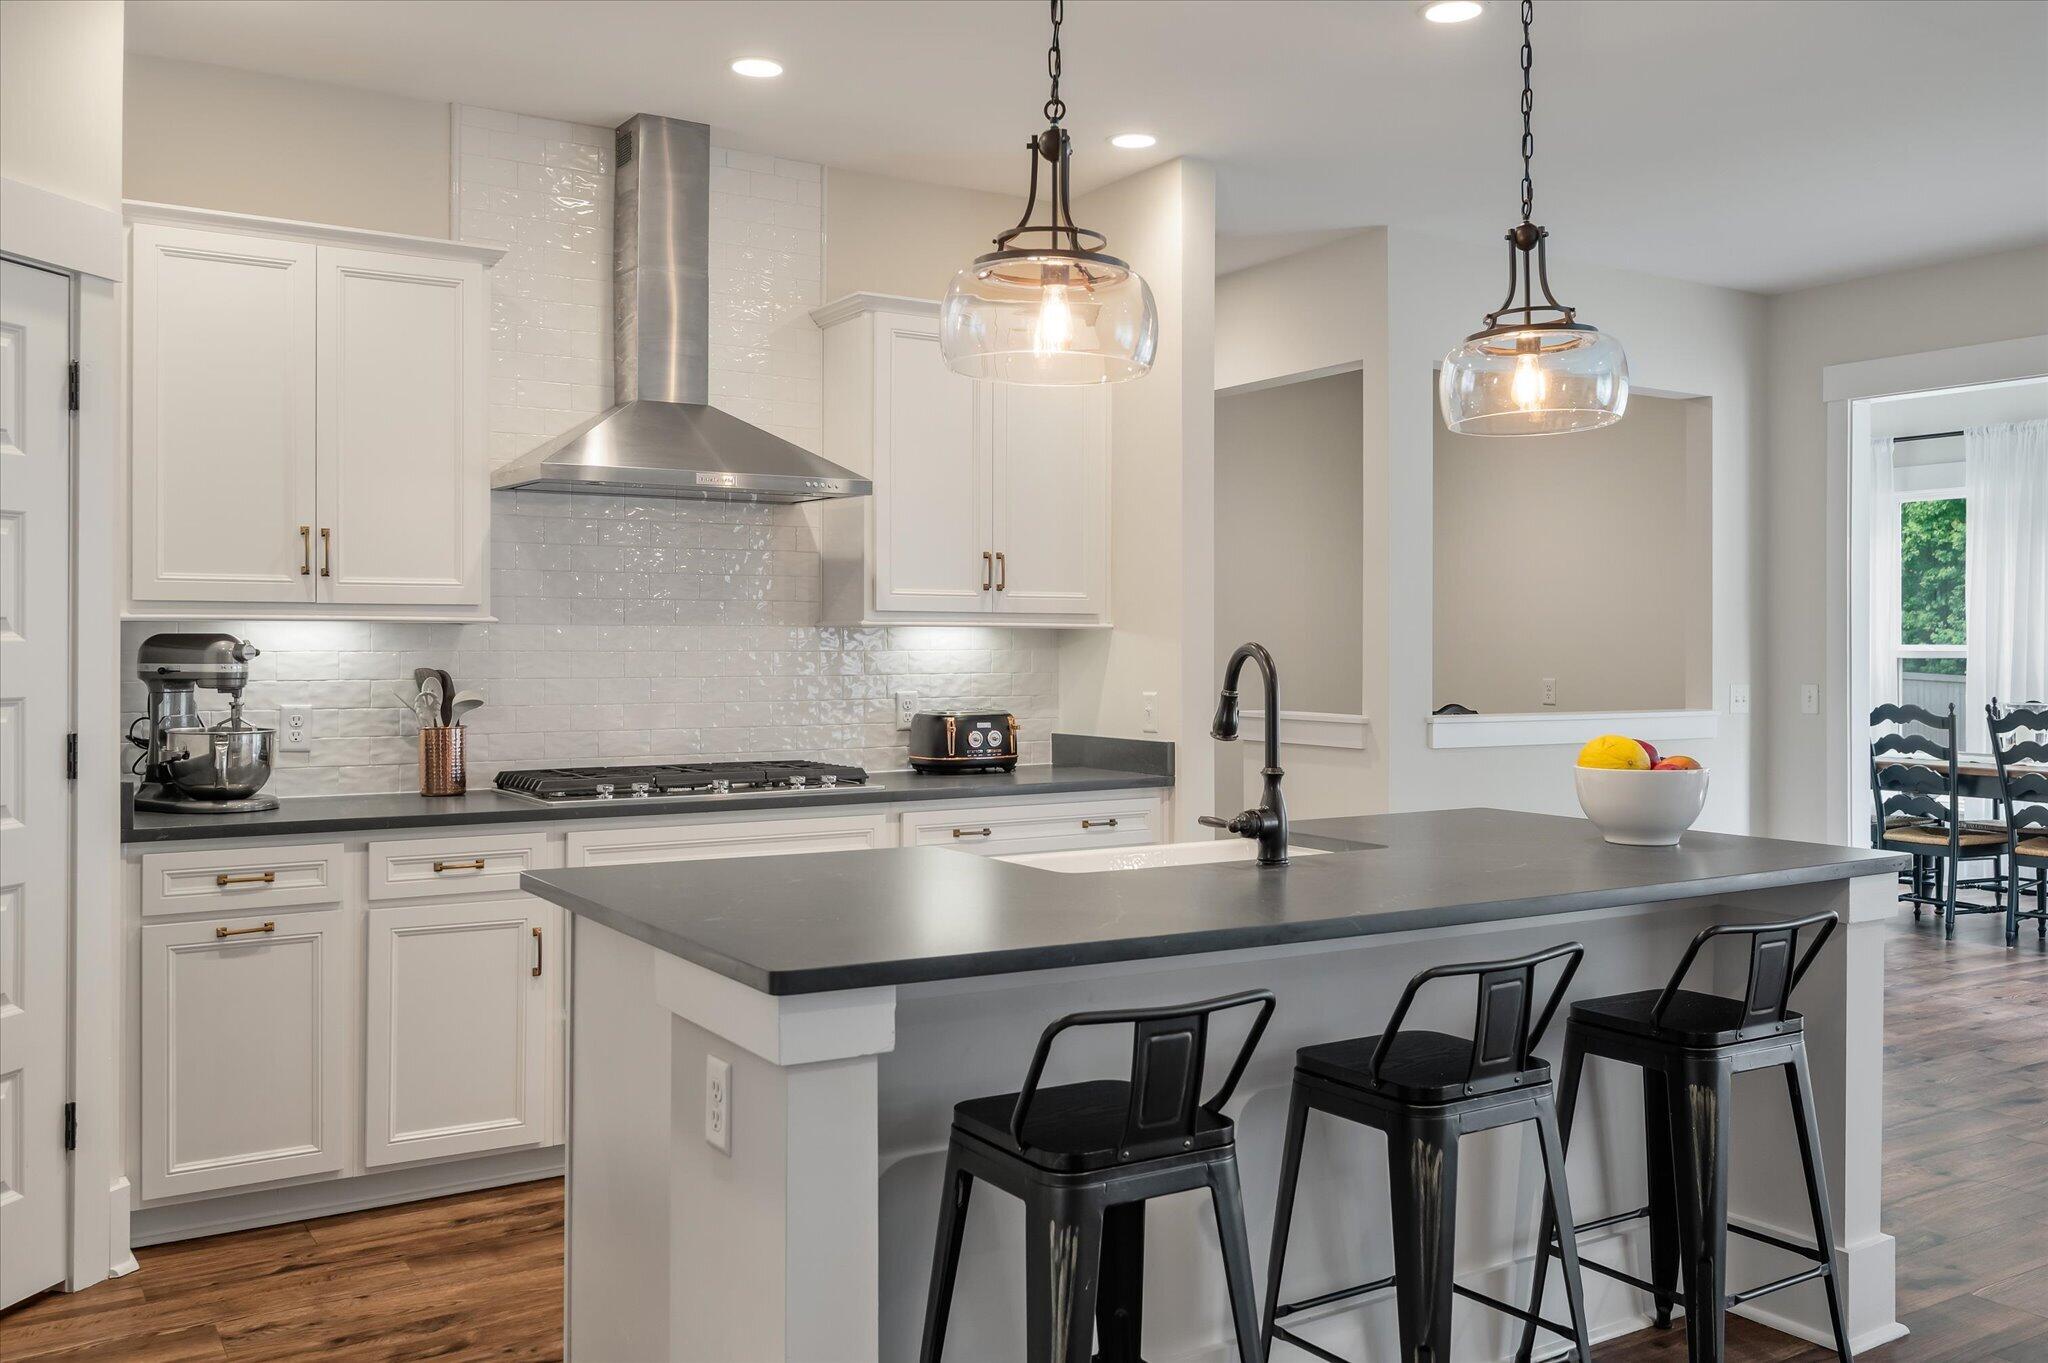
Kitchen with white cabinets, a large dark-topped island, and glass pendant lights.
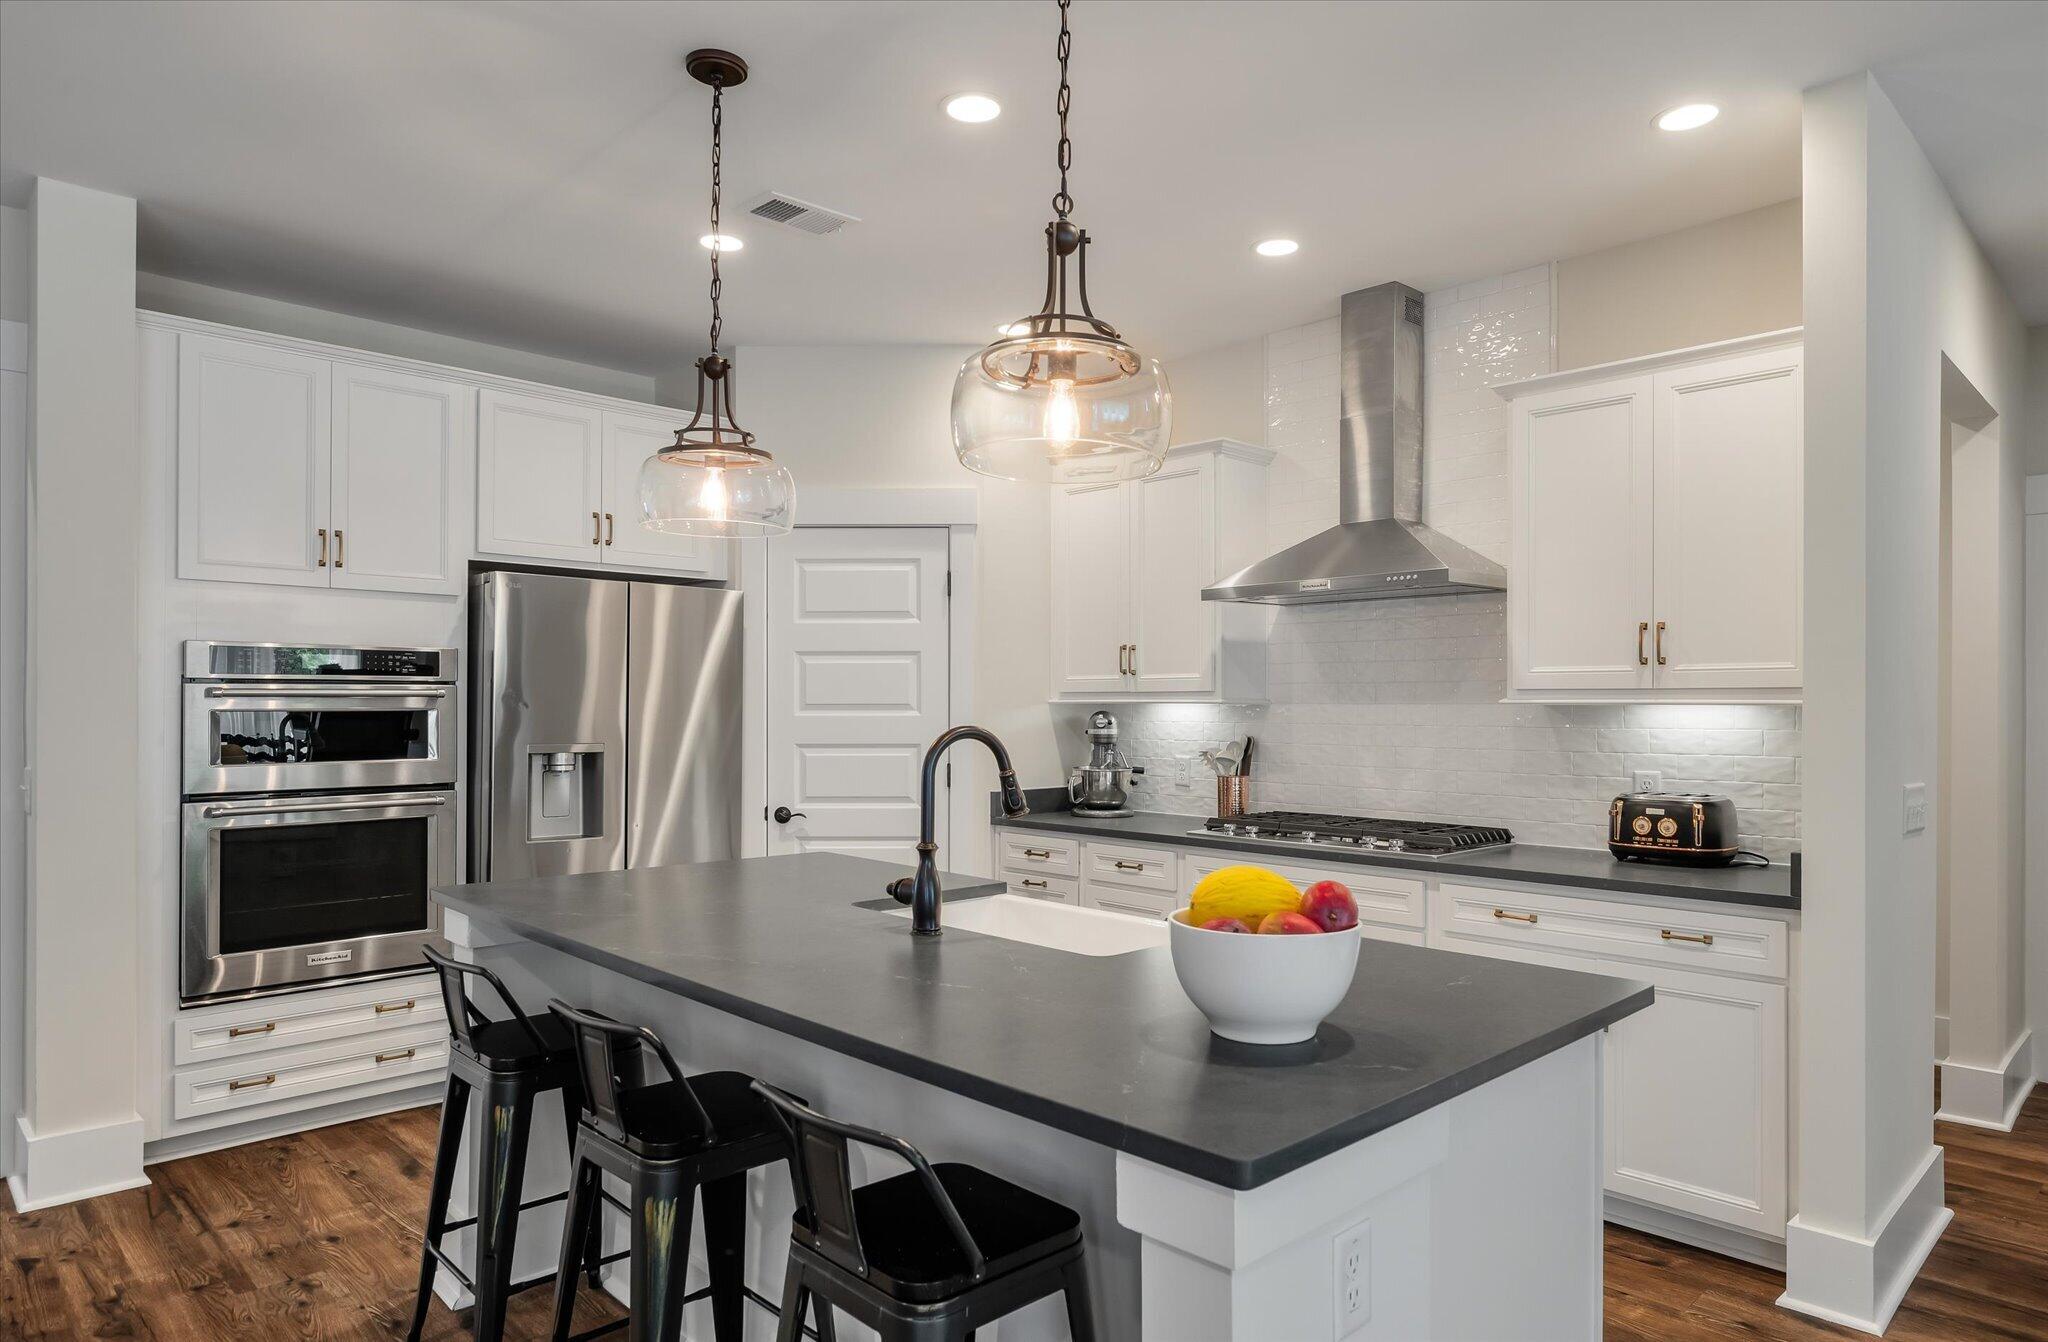
Bright white kitchen with a dark stone island, stainless appliances, and black pendant lights.
Kitchen with white shaker cabinets, stainless steel appliances, and a dark island with pendant lights.
Open-plan kitchen and dining area with a dark island, wood floors, and a table beside curtained windows.
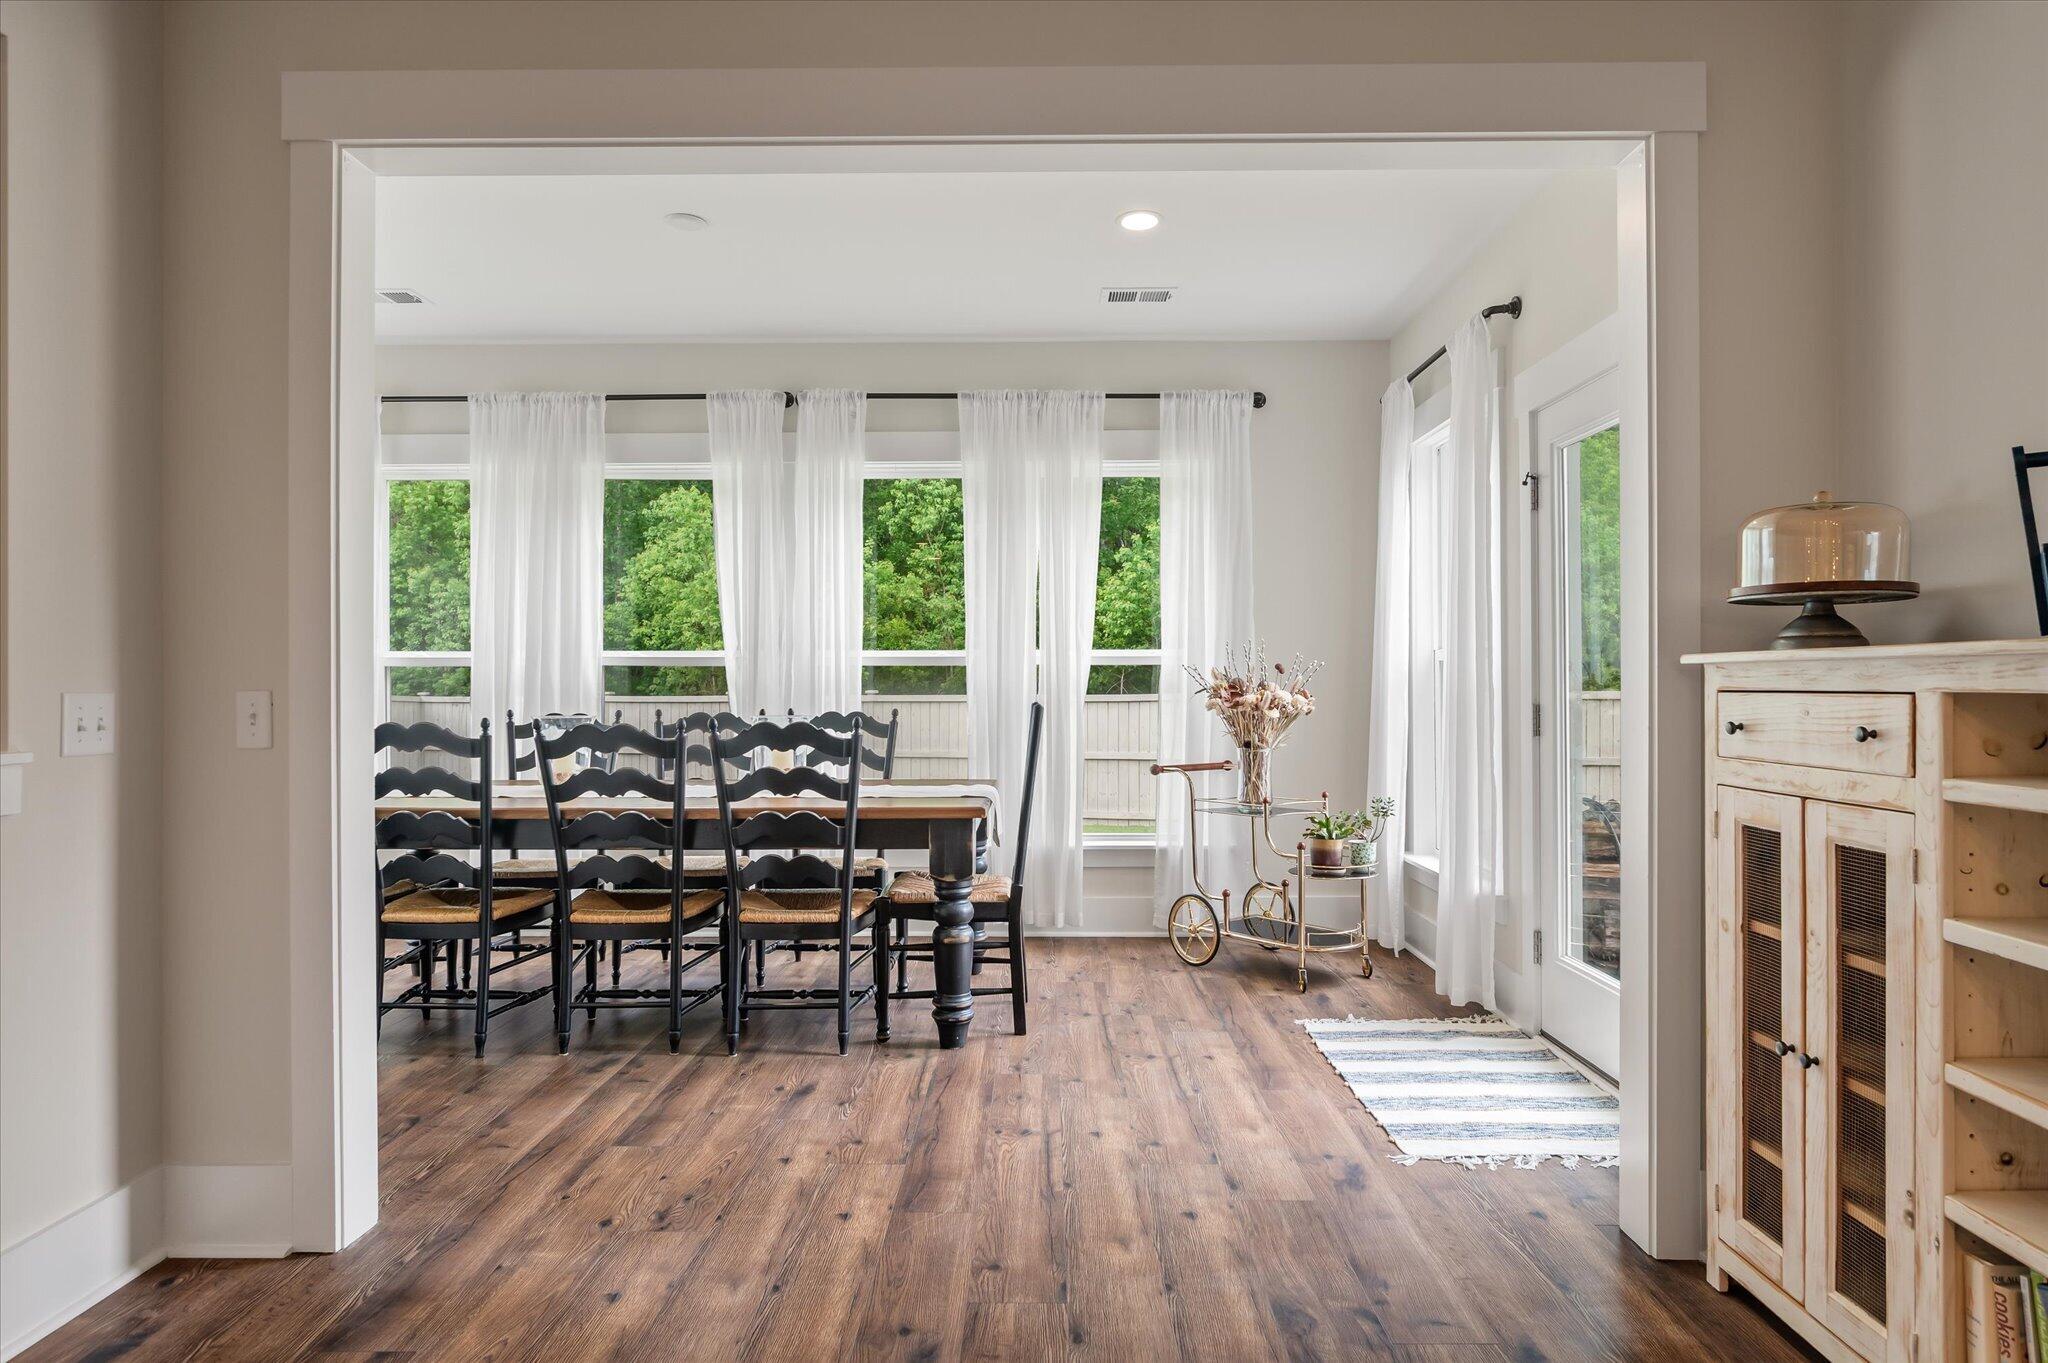
Dining room with a dark wood table, sheer-curtained windows, and wood flooring.
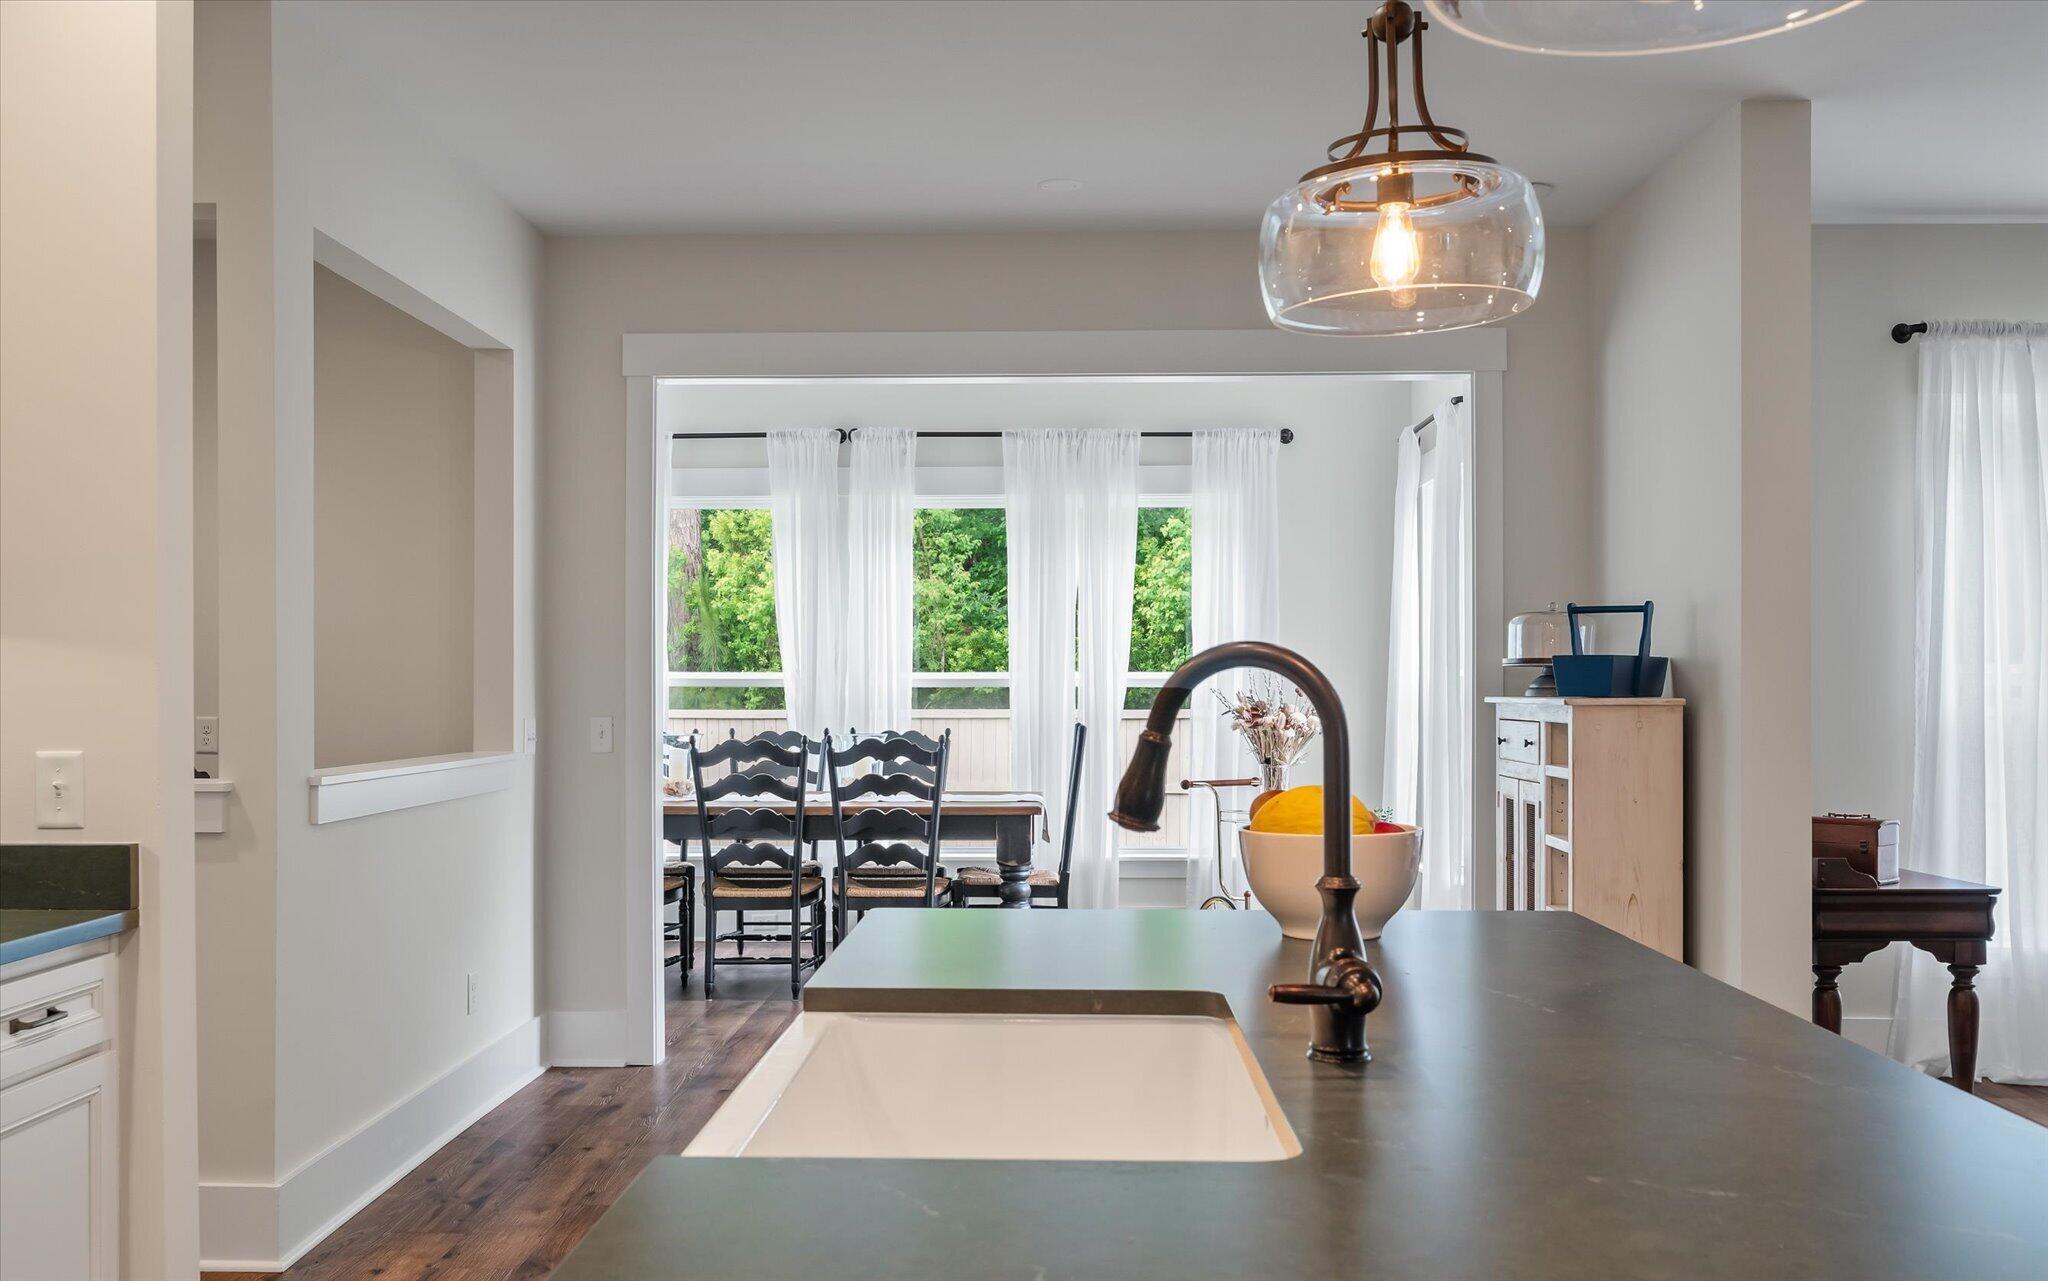
Bright kitchen with a dark island, inset sink, and dining area by large windows.
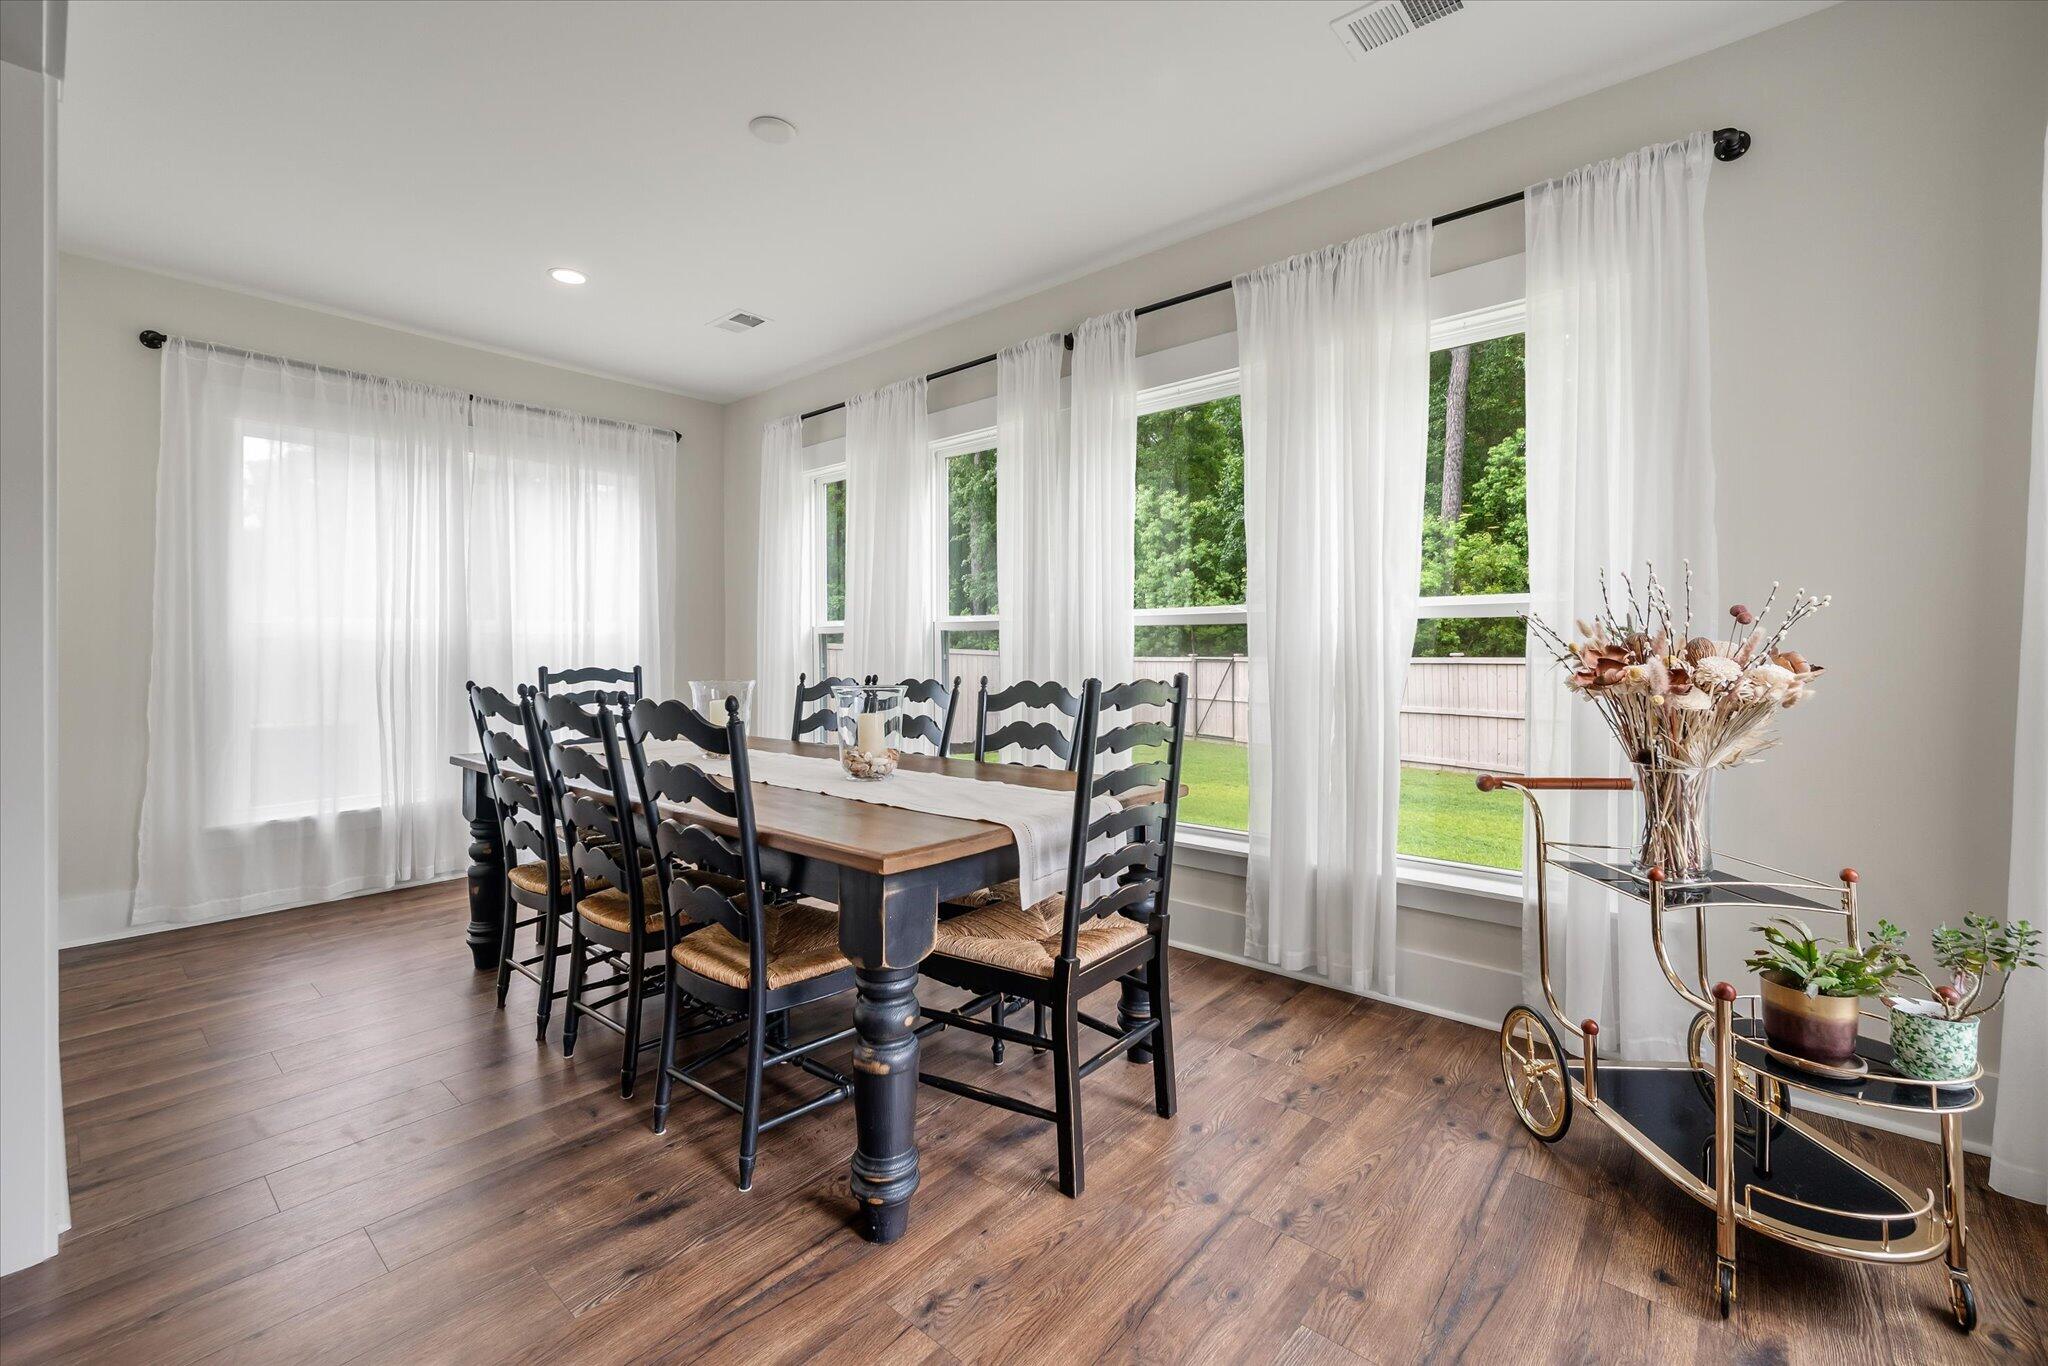
Dining room with a long wooden table, black chairs, and large curtained windows overlooking the backyard.
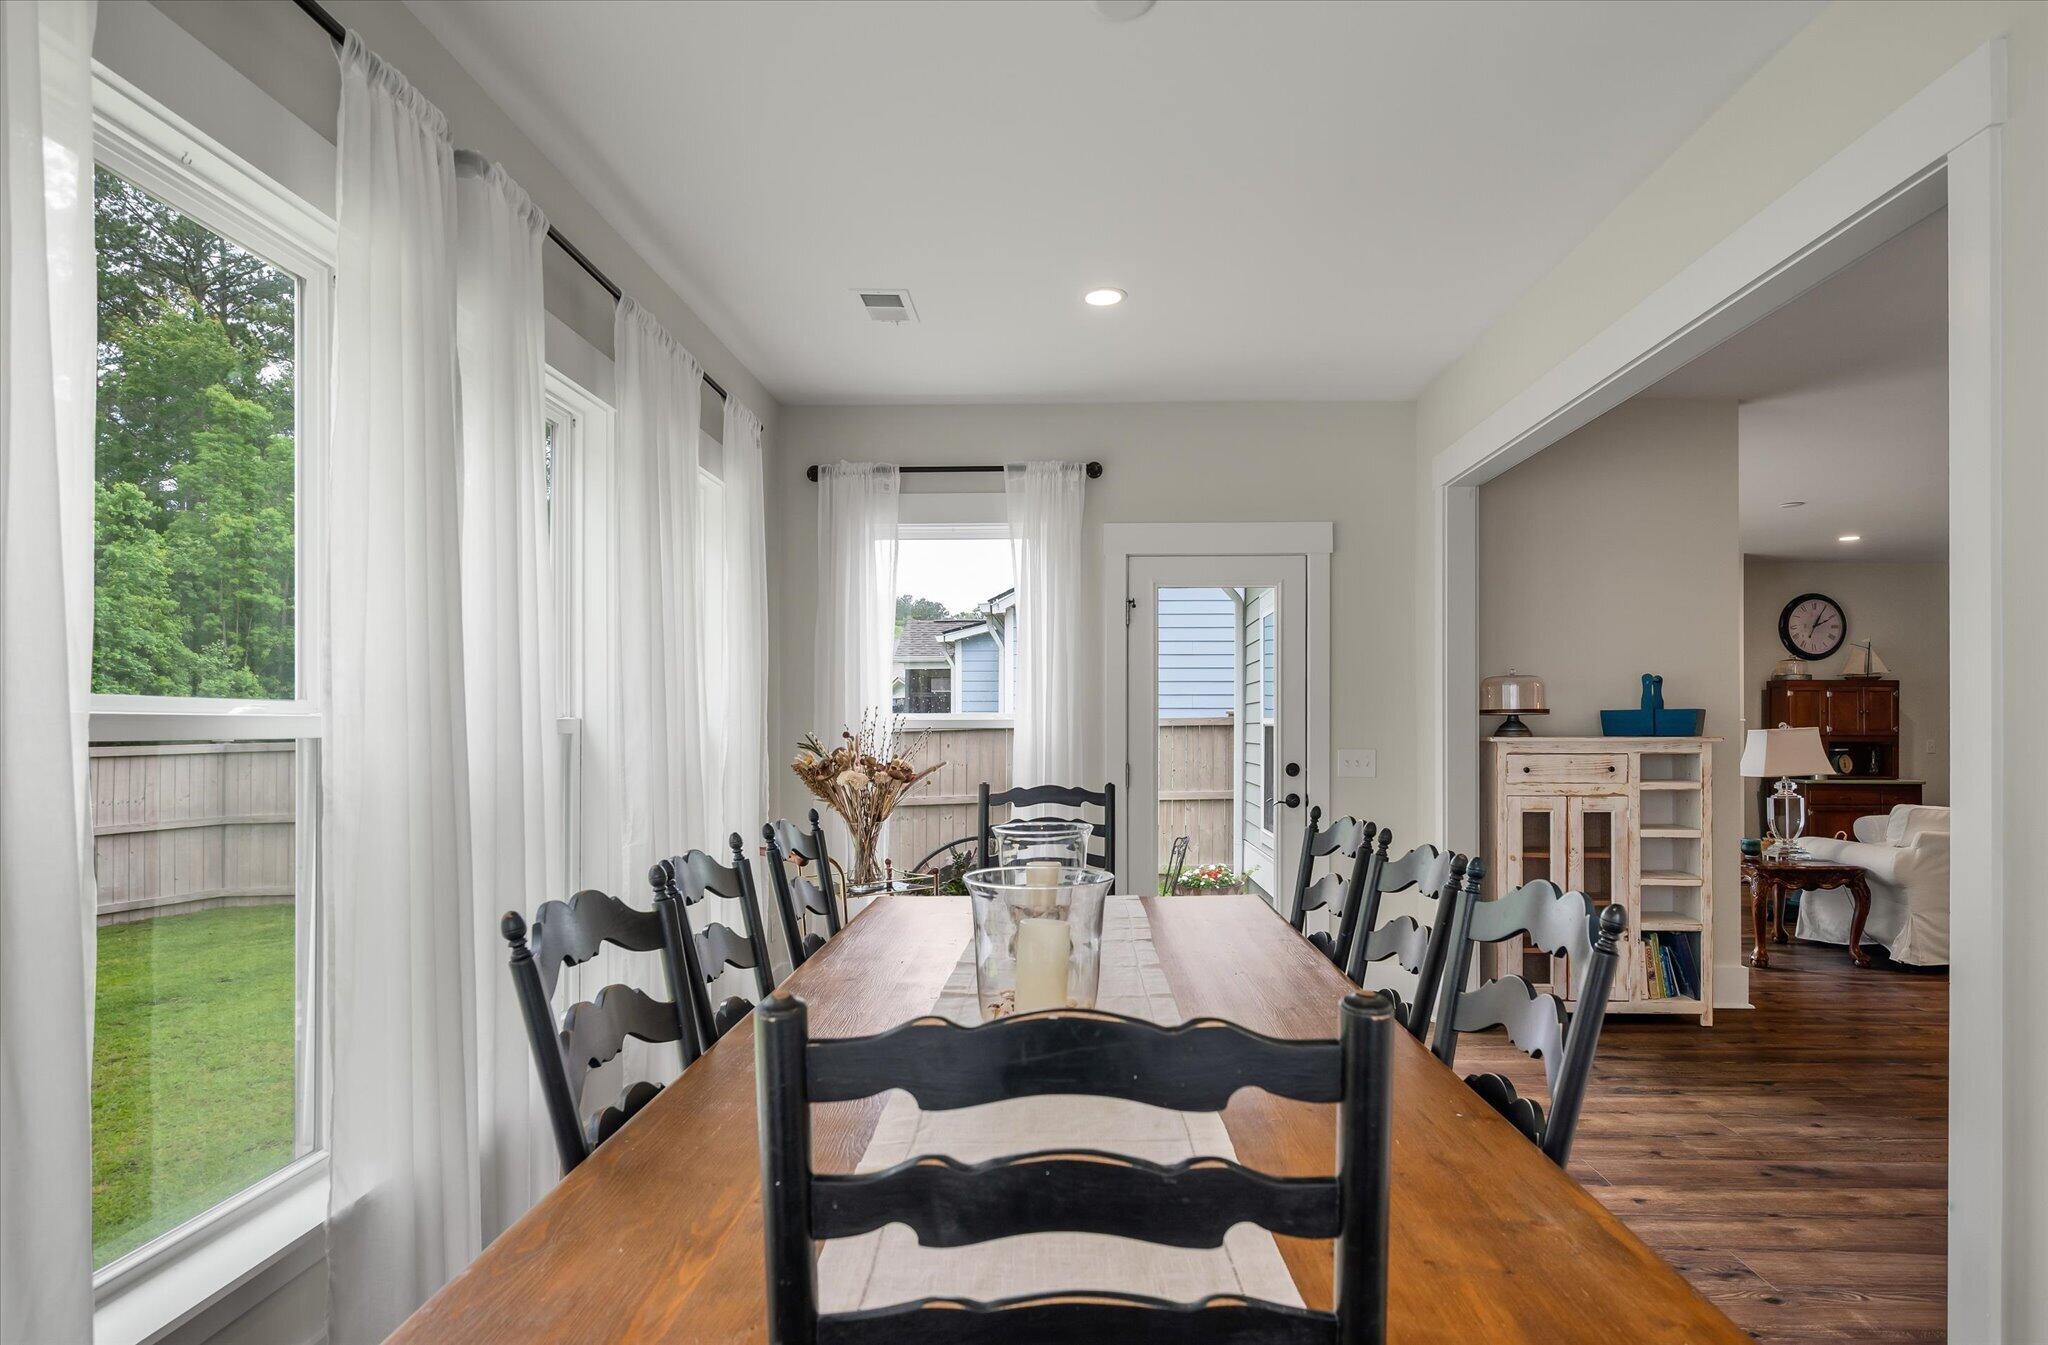
Dining room with a long wooden table, black chairs, and windows overlooking a fenced yard.
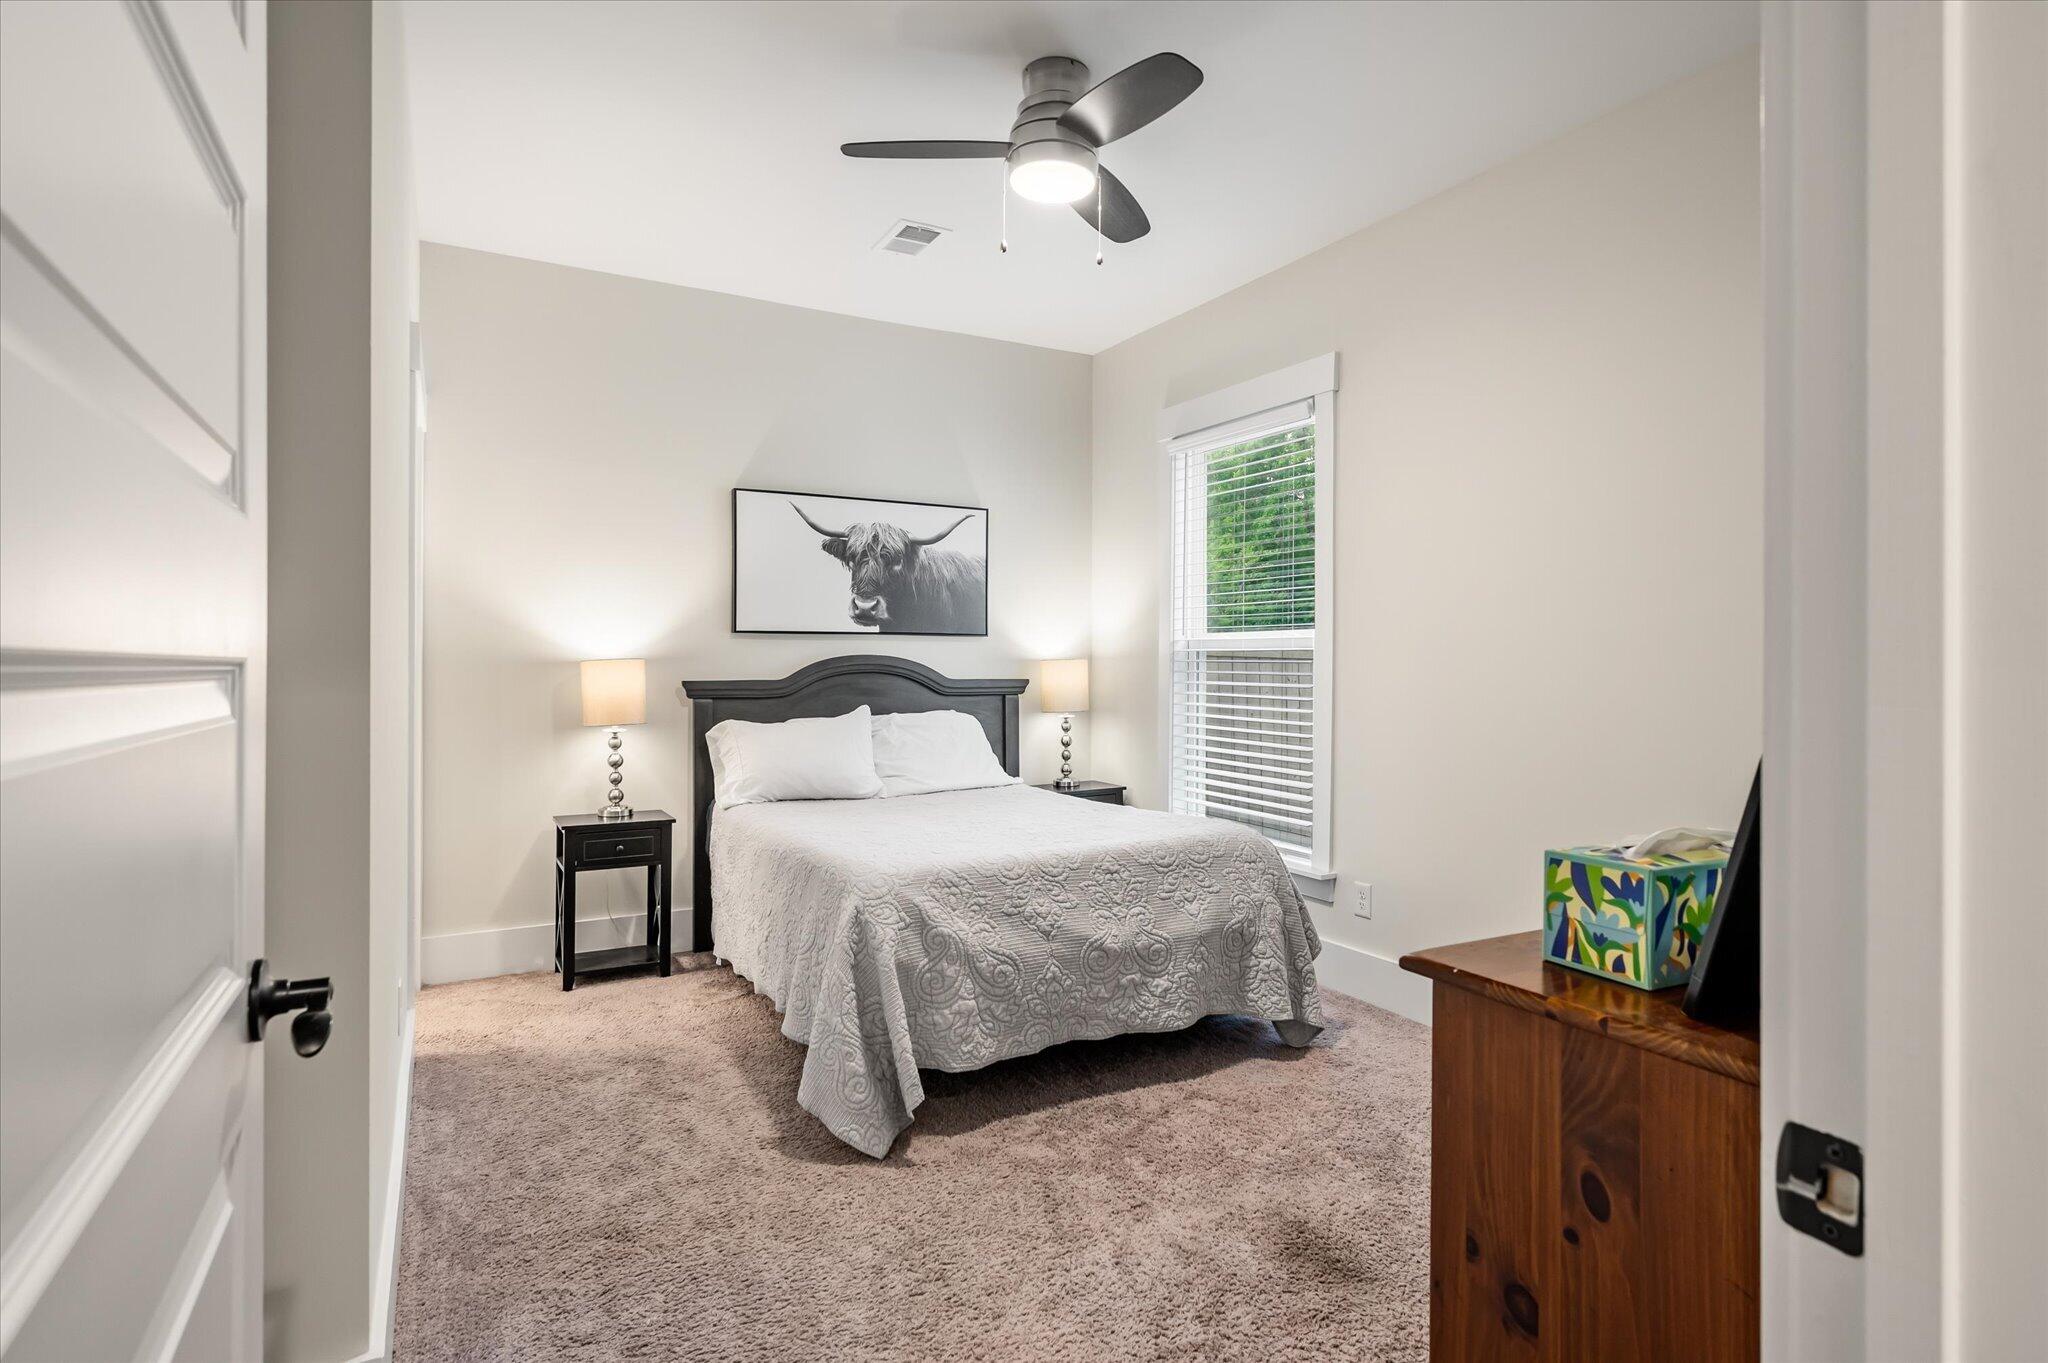
Furnished bedroom with a dark wood bed, patterned white quilt, and framed Highland cow artwork.
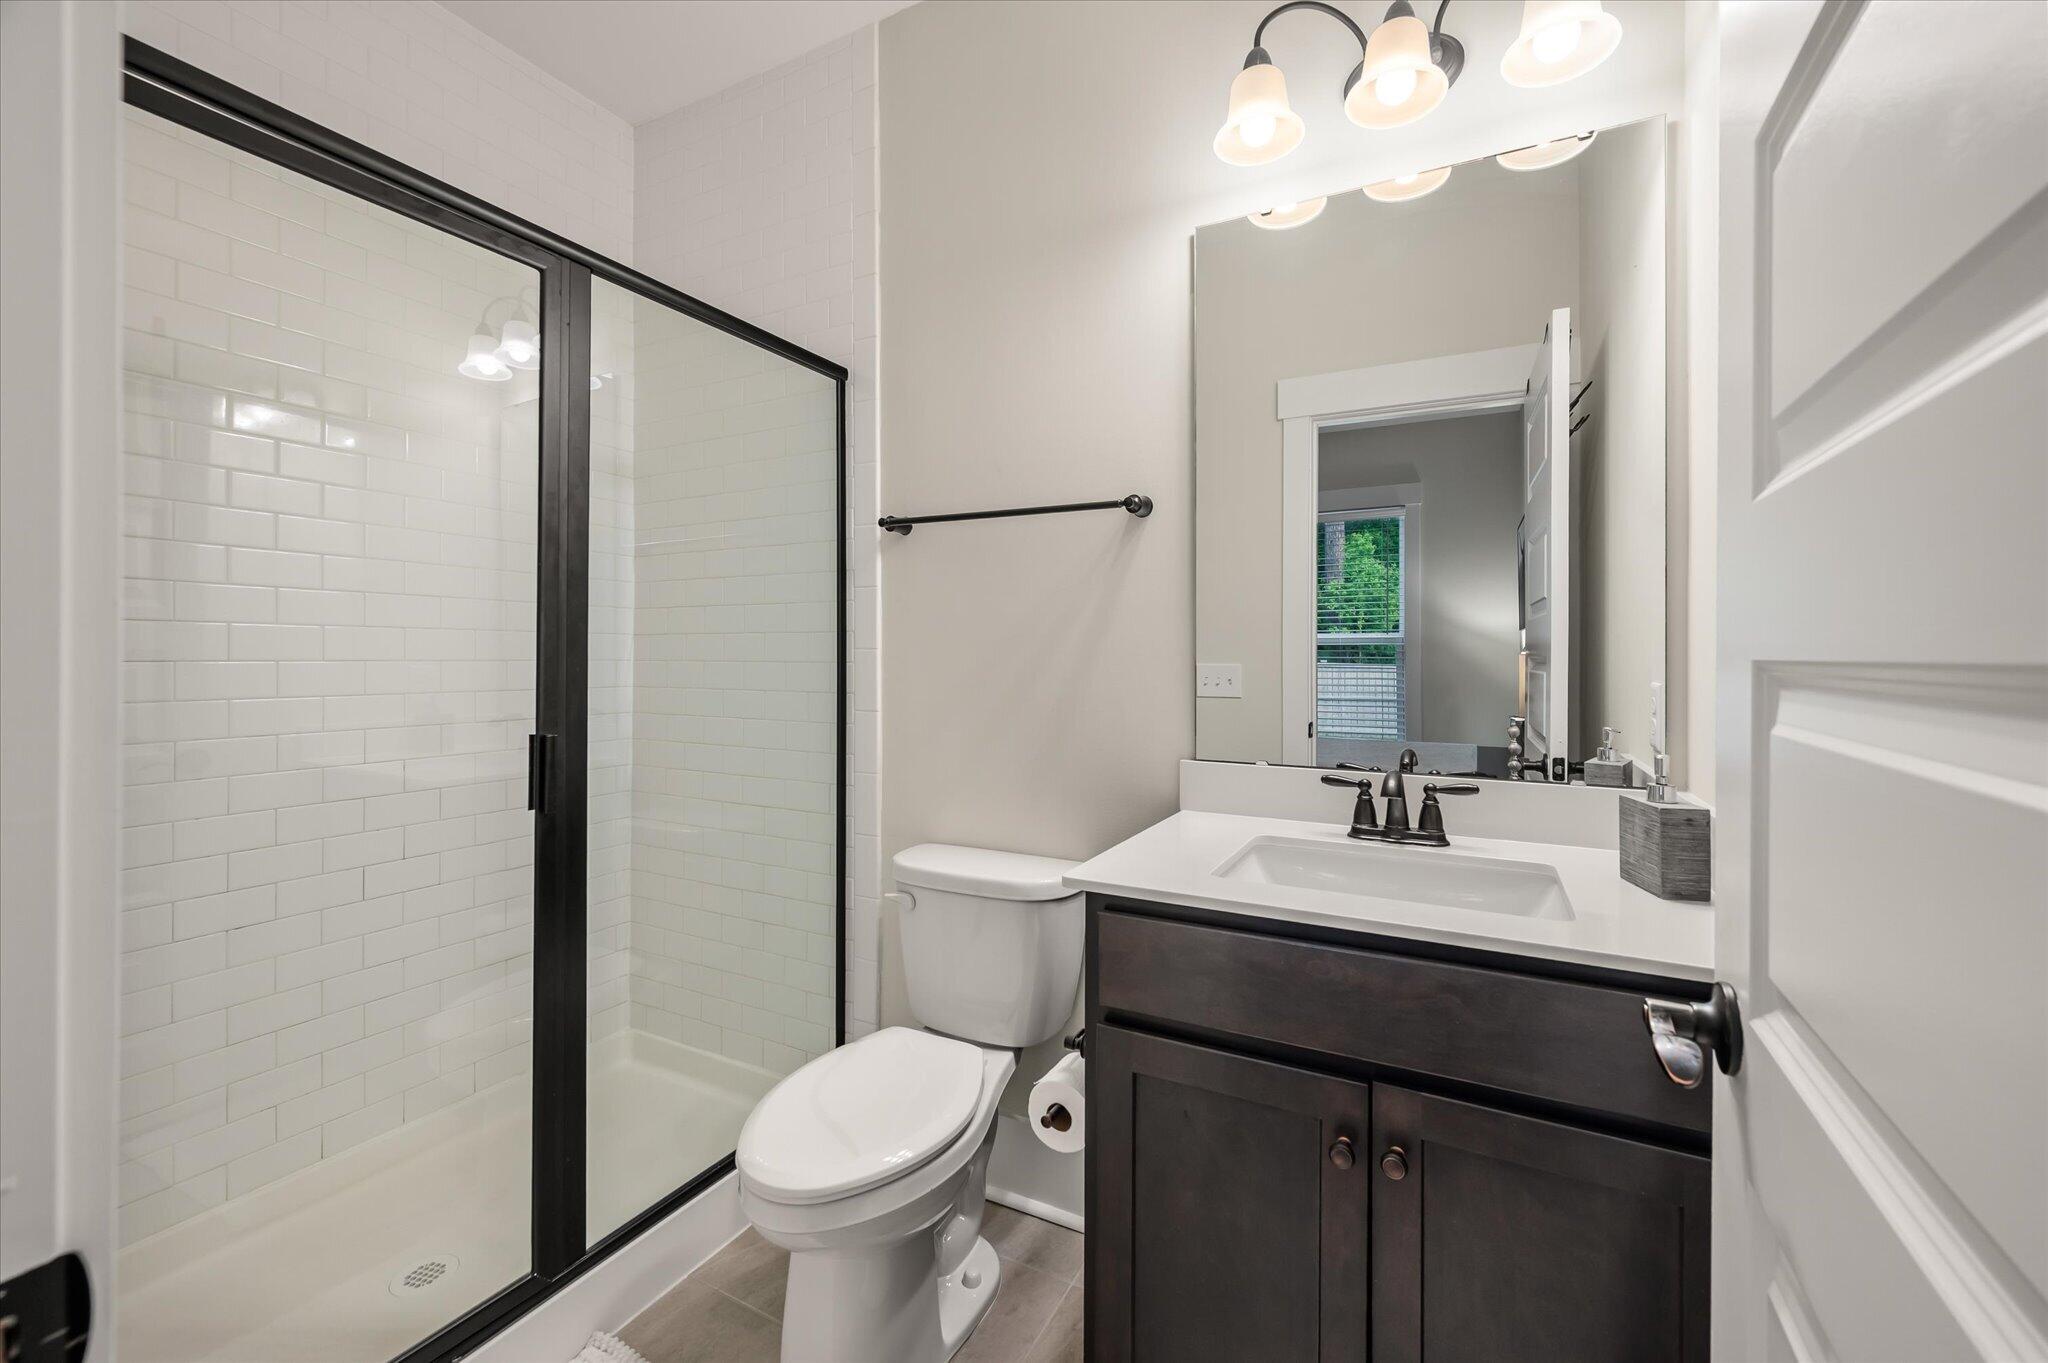
Bathroom with a black-framed glass shower, white subway tile, and dark vanity.
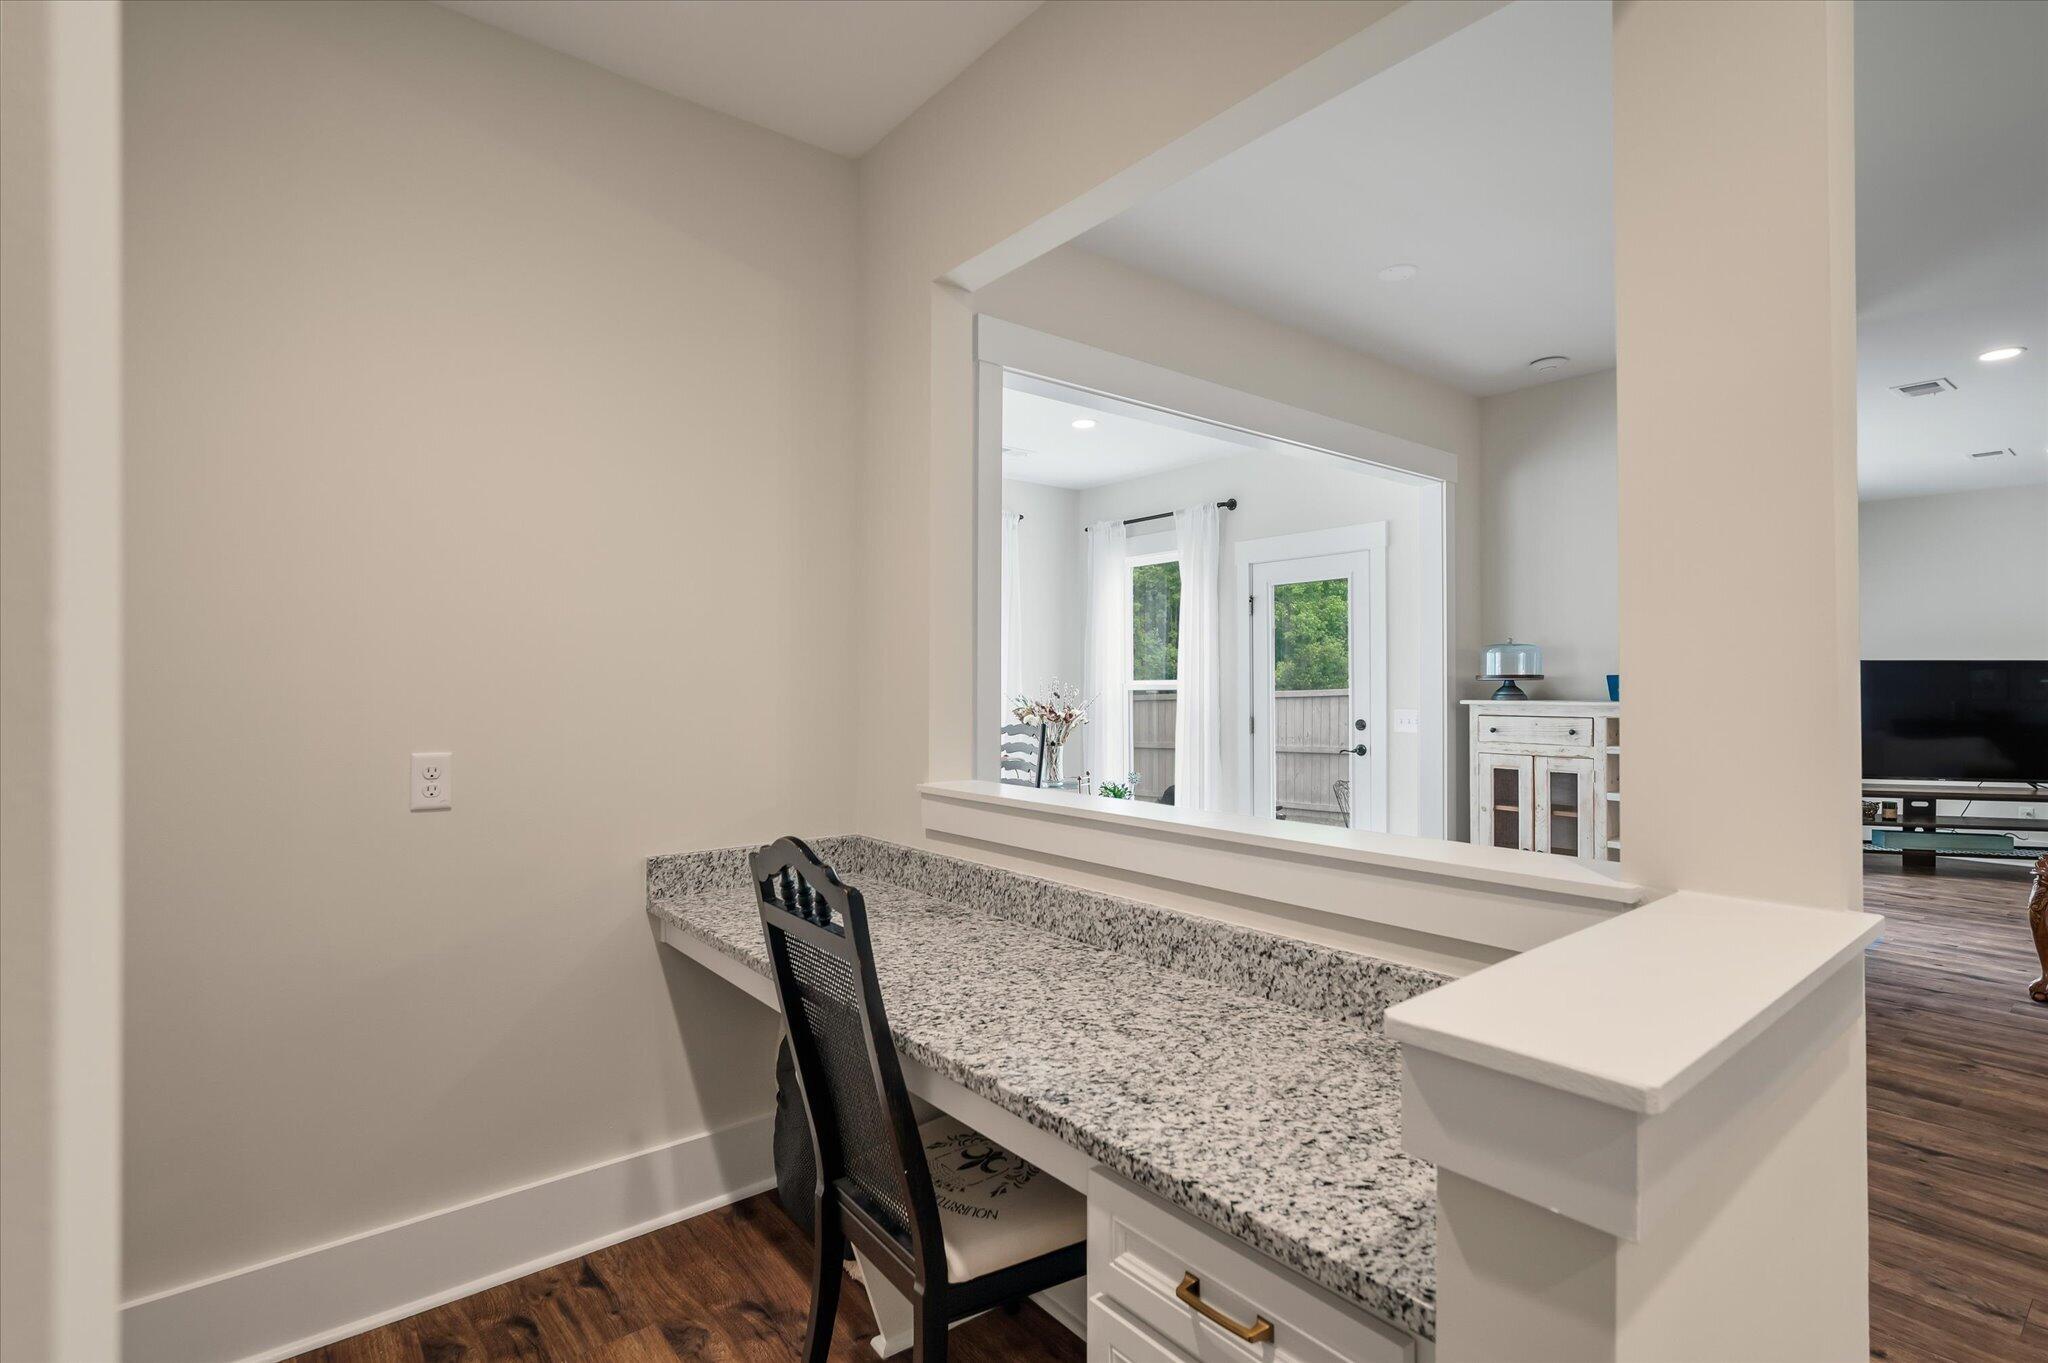
Granite built-in workspace with a black chair, overlooking a bright living area.
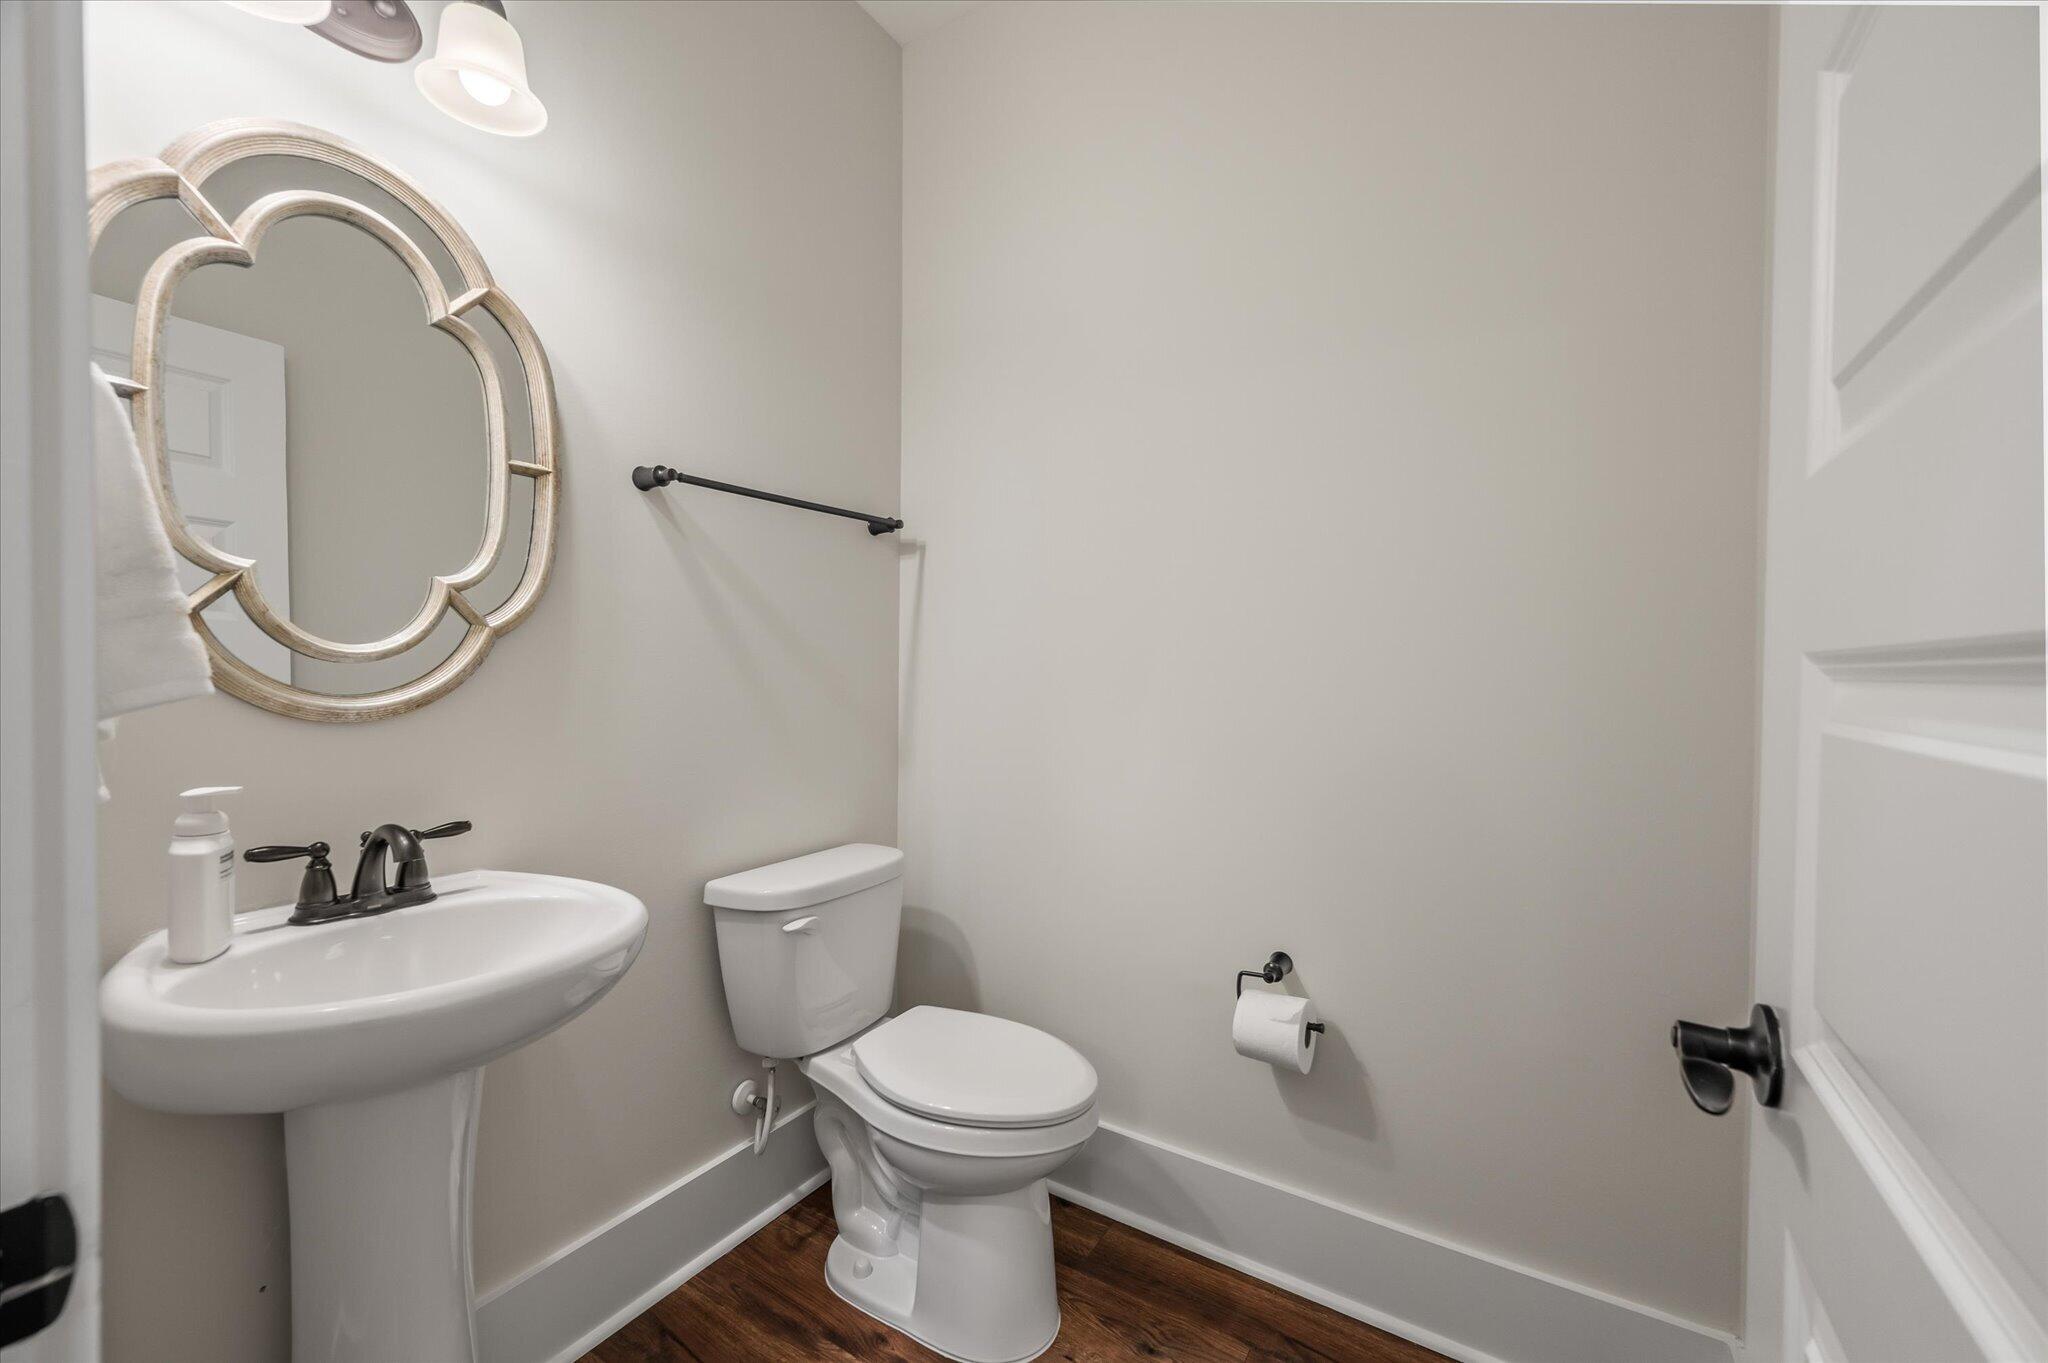
Half bathroom with a pedestal sink, toilet, decorative mirror, and dark wood flooring.
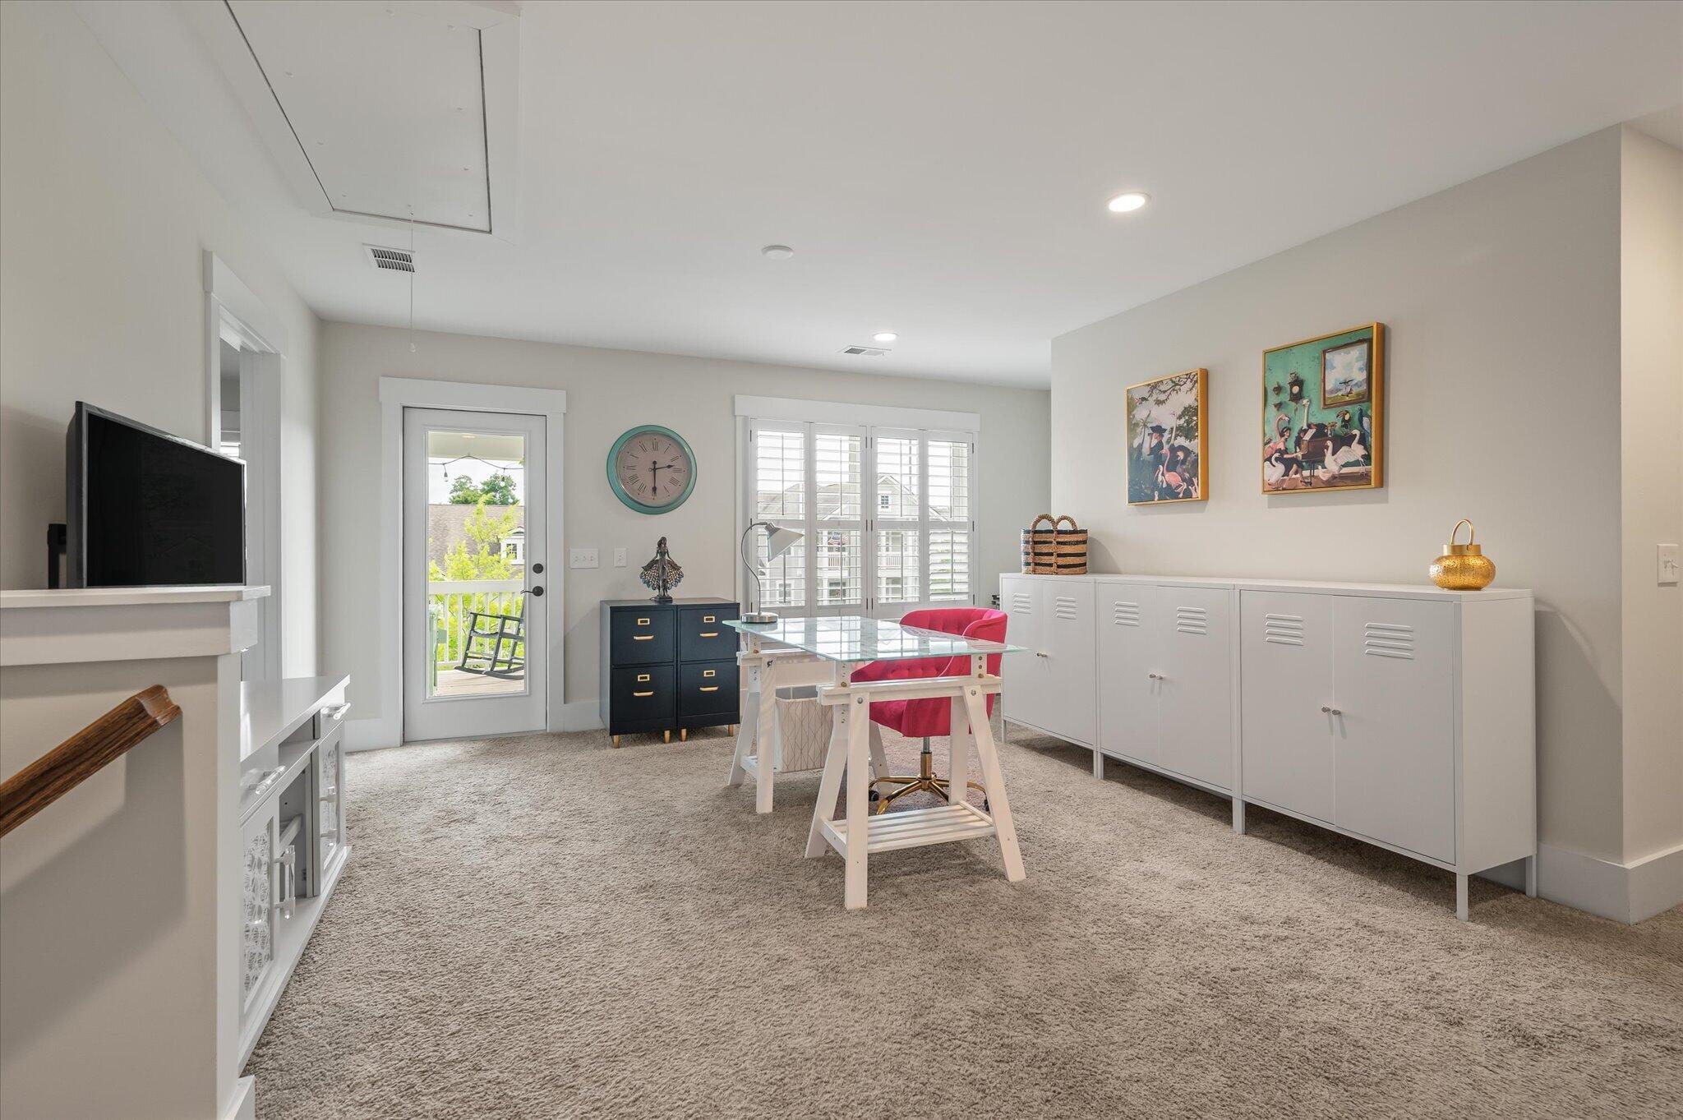
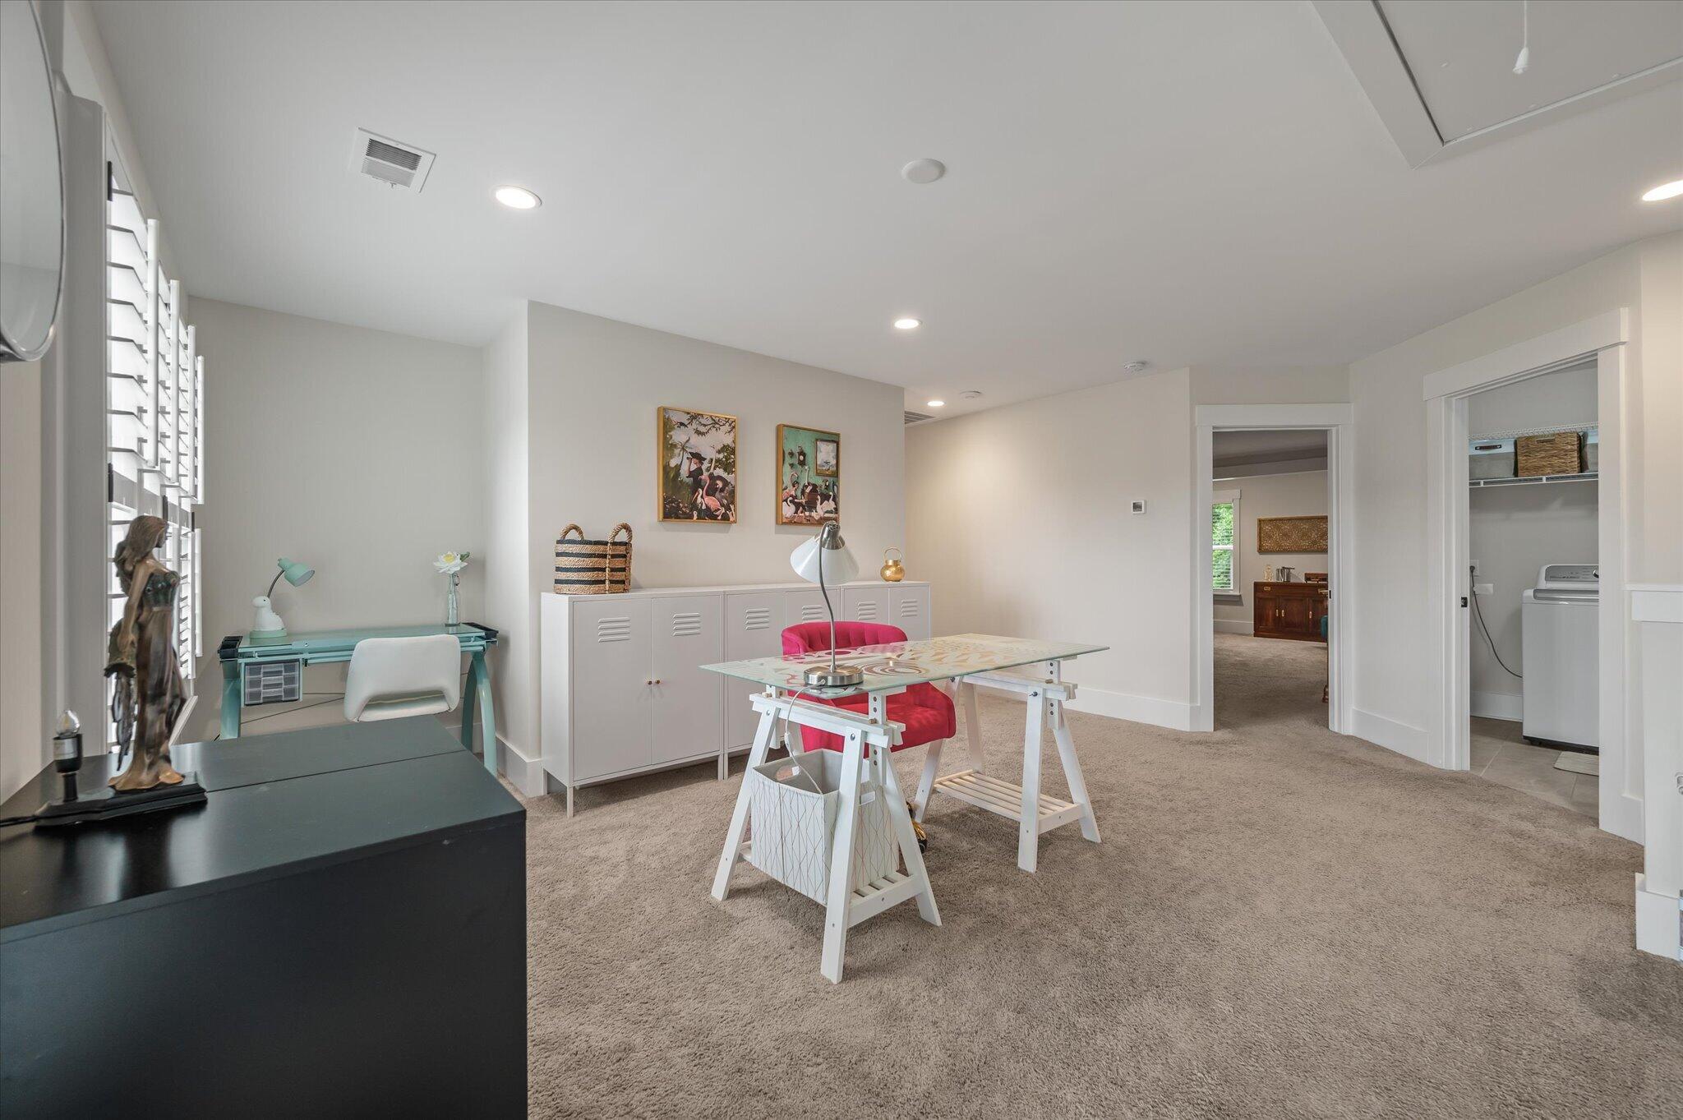
Home office with a glass-top desk, red chair, and long white storage cabinets.
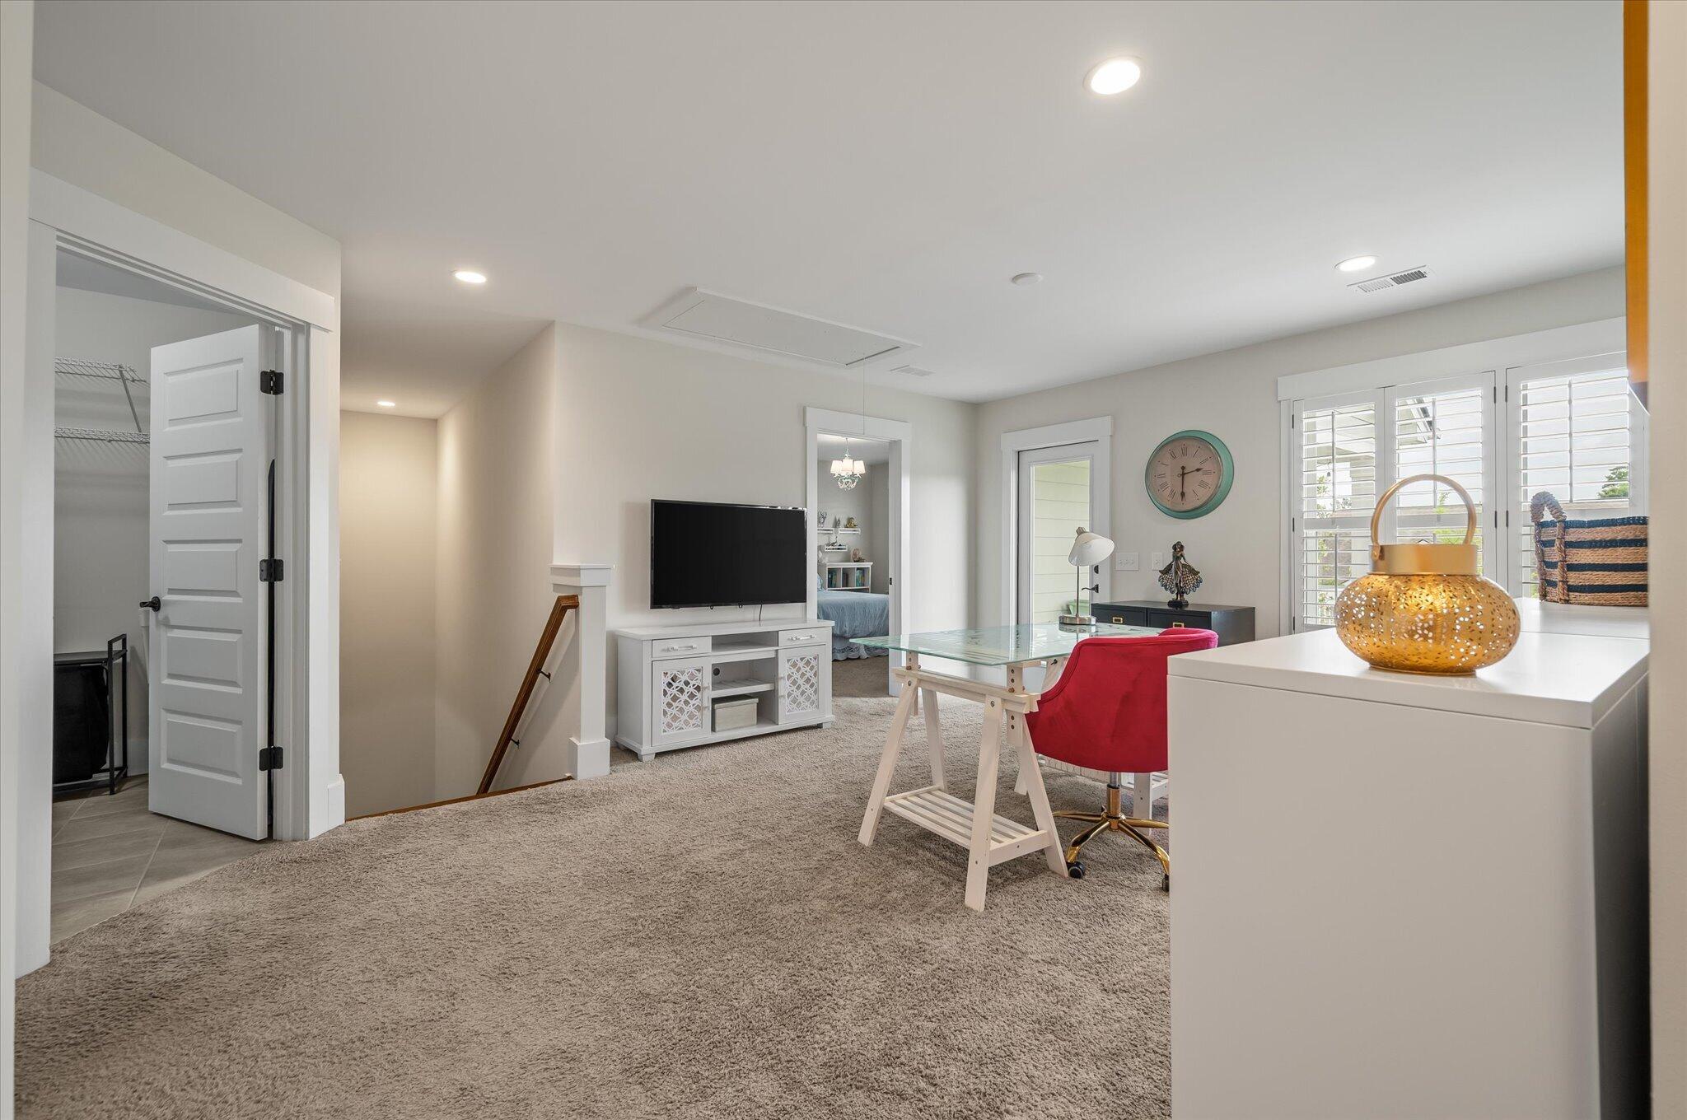
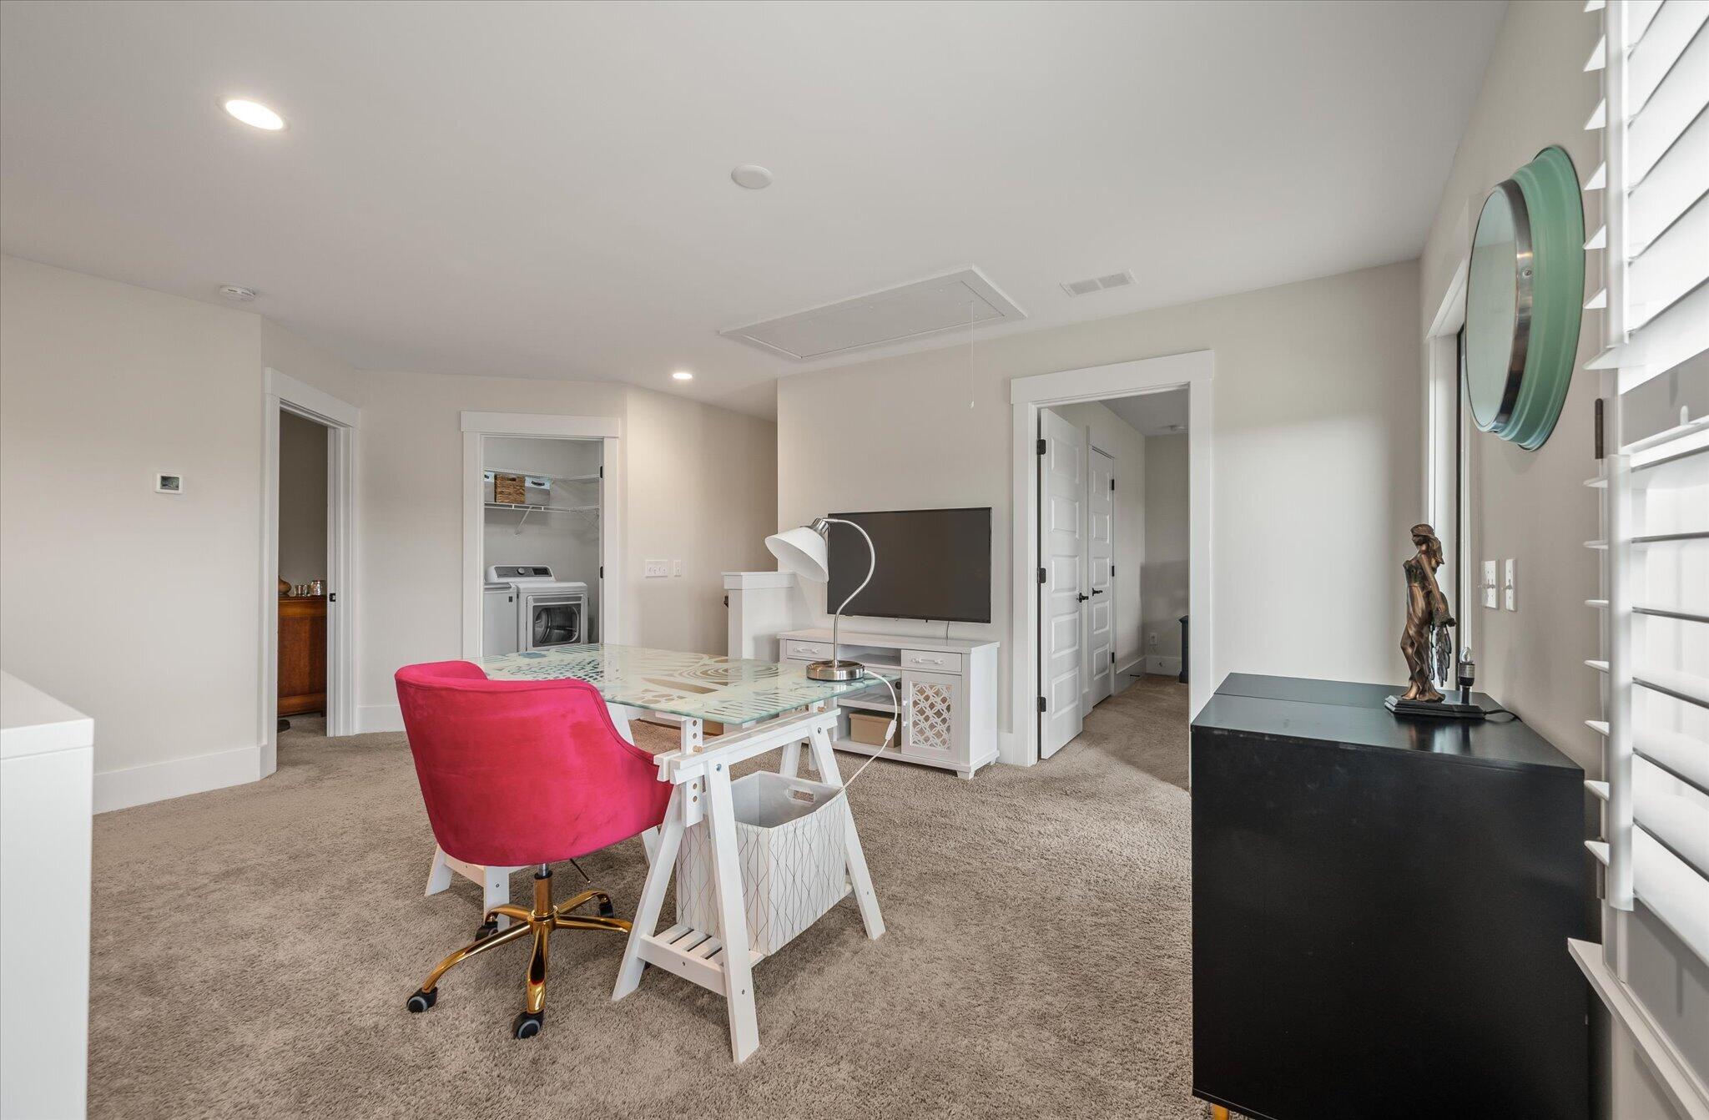
Upstairs study with glass desk, red chair, television, and plantation-shuttered windows
Home office with a glass-top desk, bright pink swivel chair, and laundry closet.
Home office with a glass-top desk, red chair, white storage cabinets, and plantation shutters.
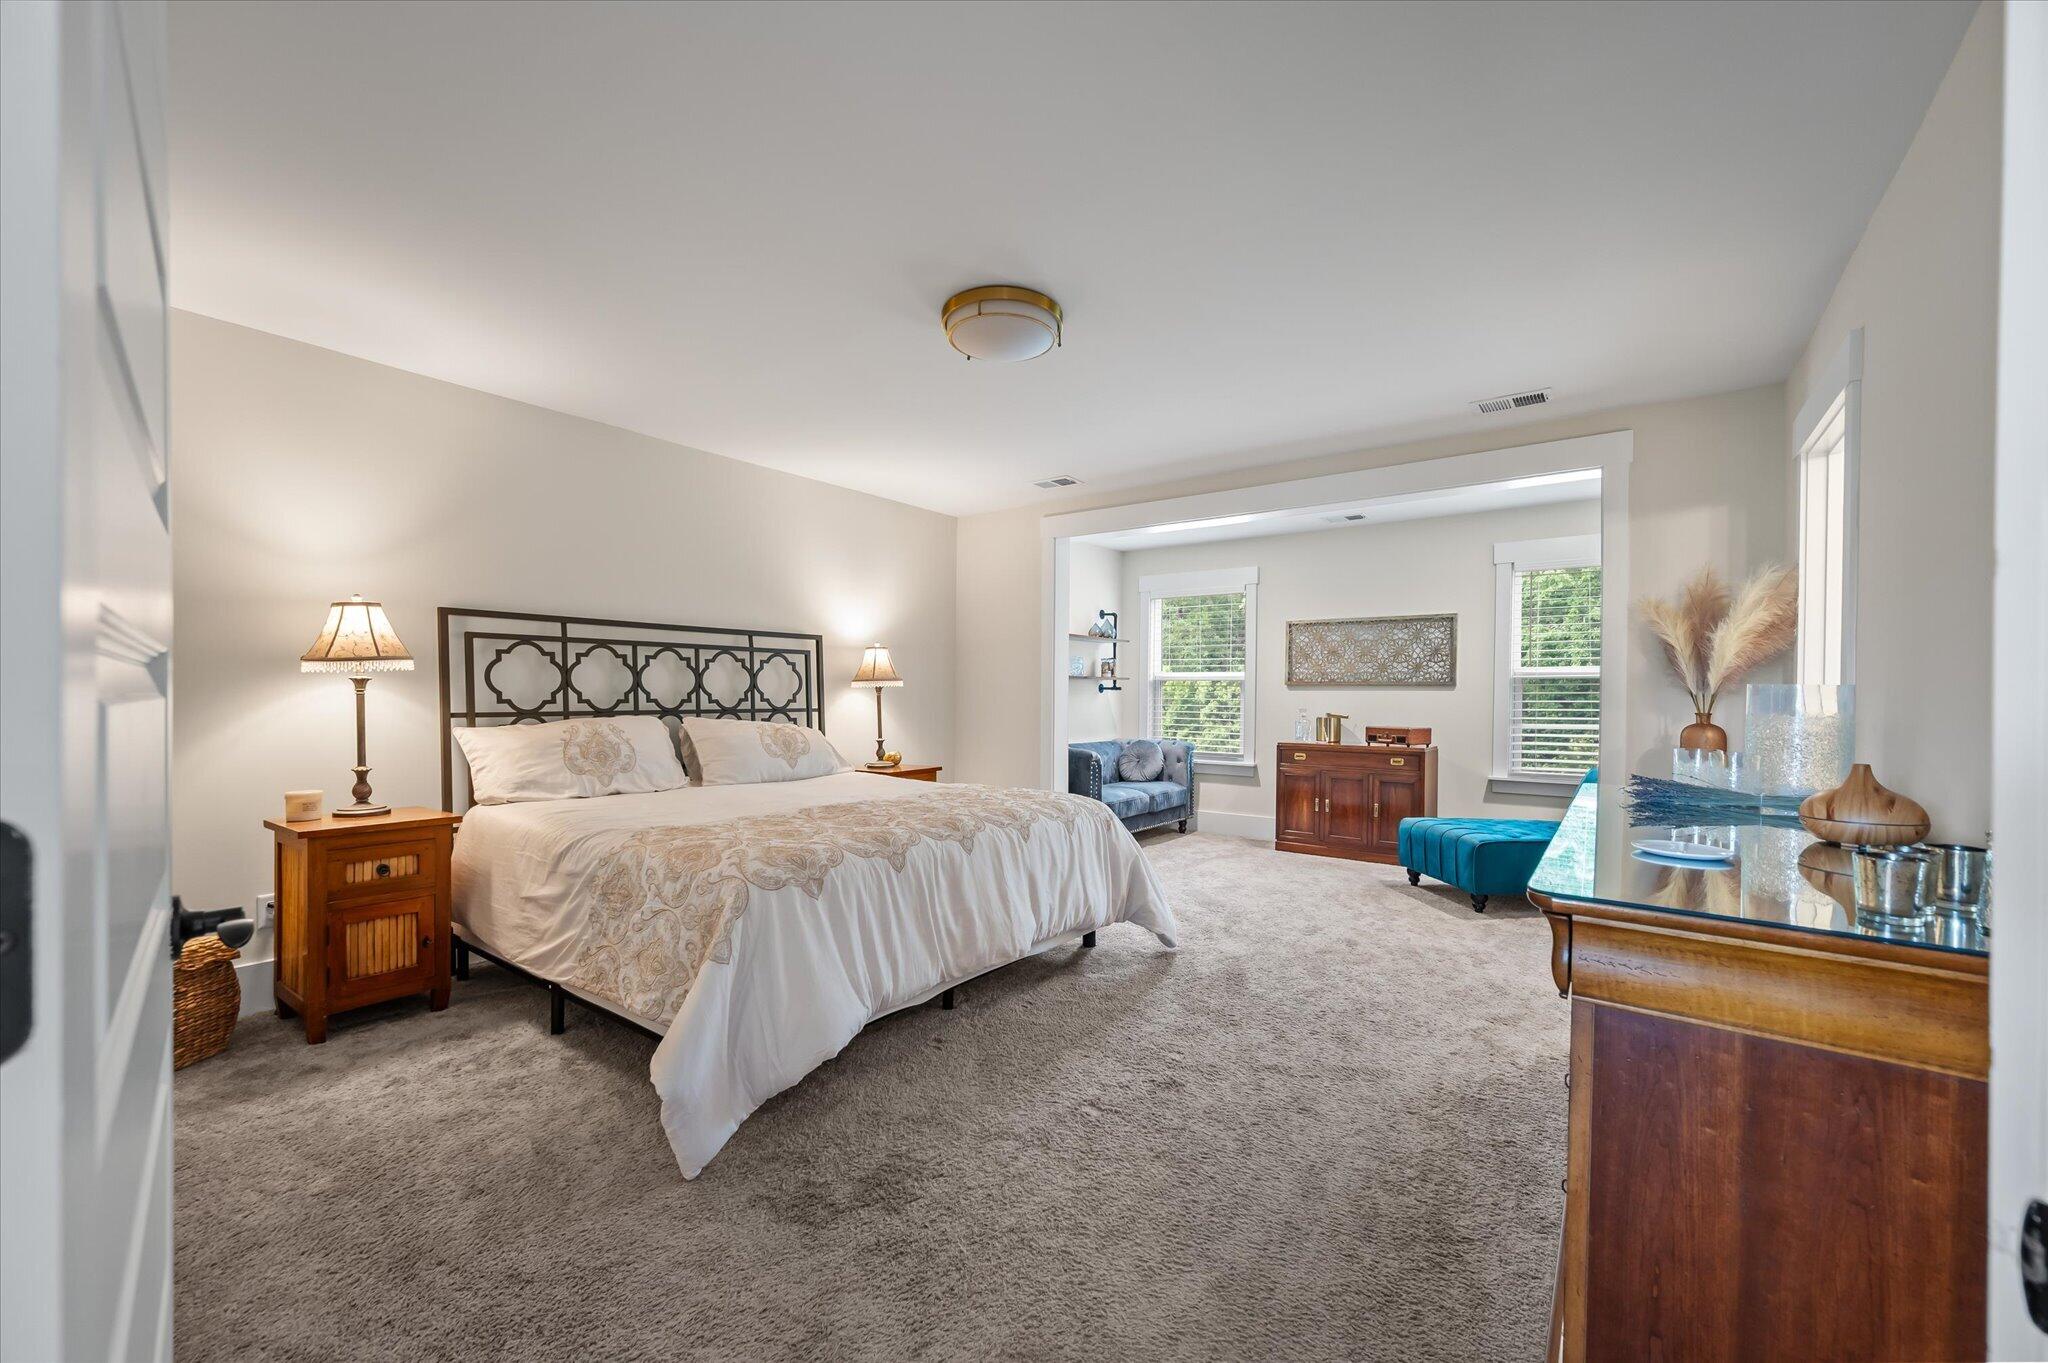
Spacious bedroom with a large bed, black patterned headboard, and a bright windowed sitting area.
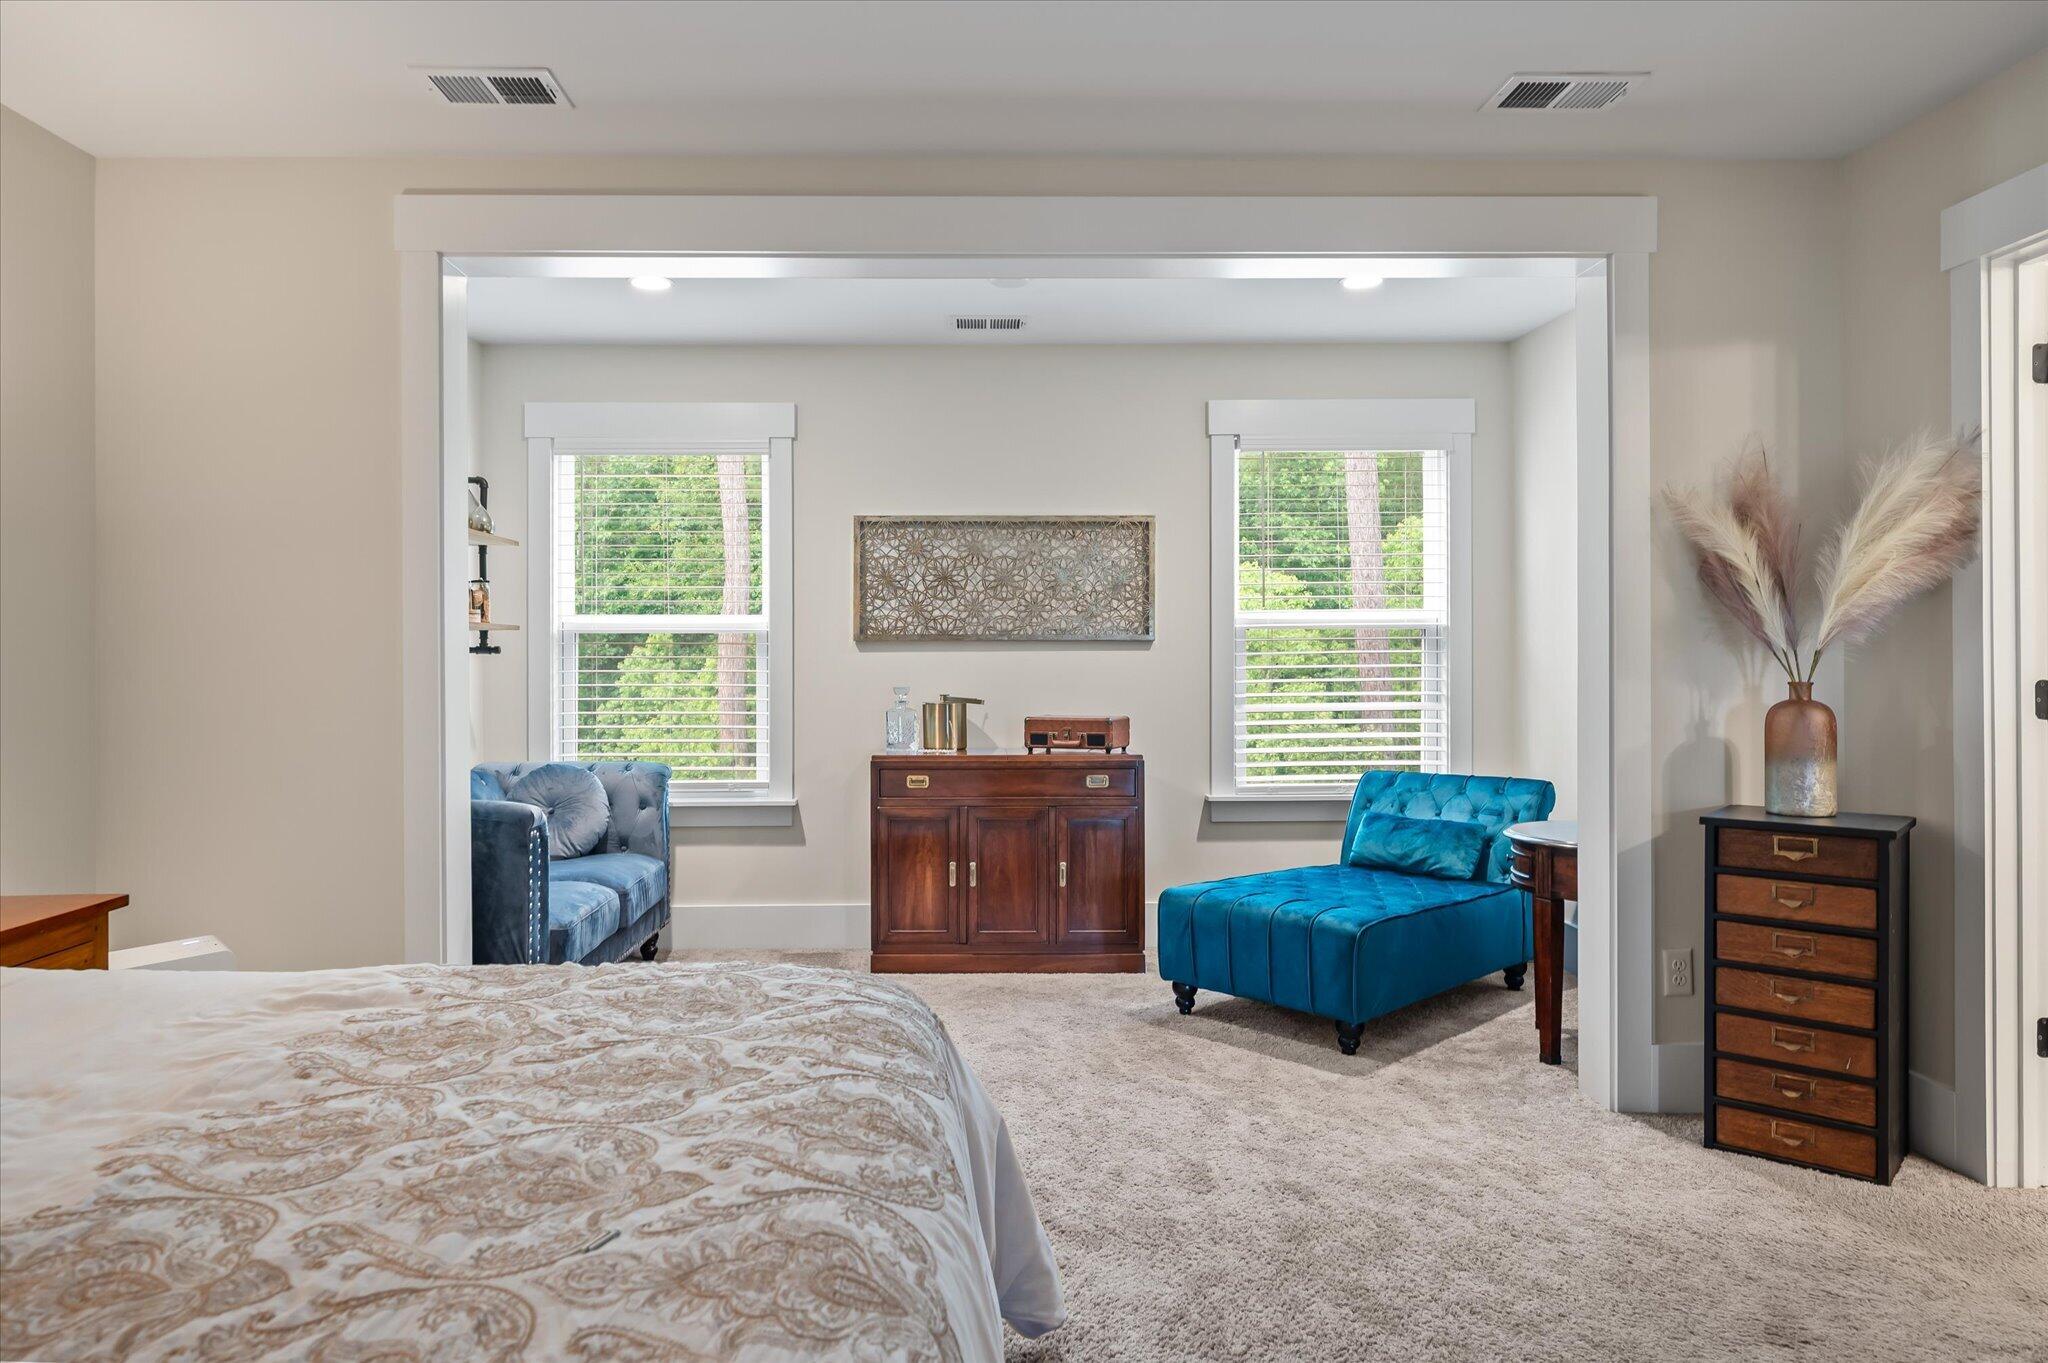
Furnished bedroom with a turquoise chaise lounge and two windows with white blinds.
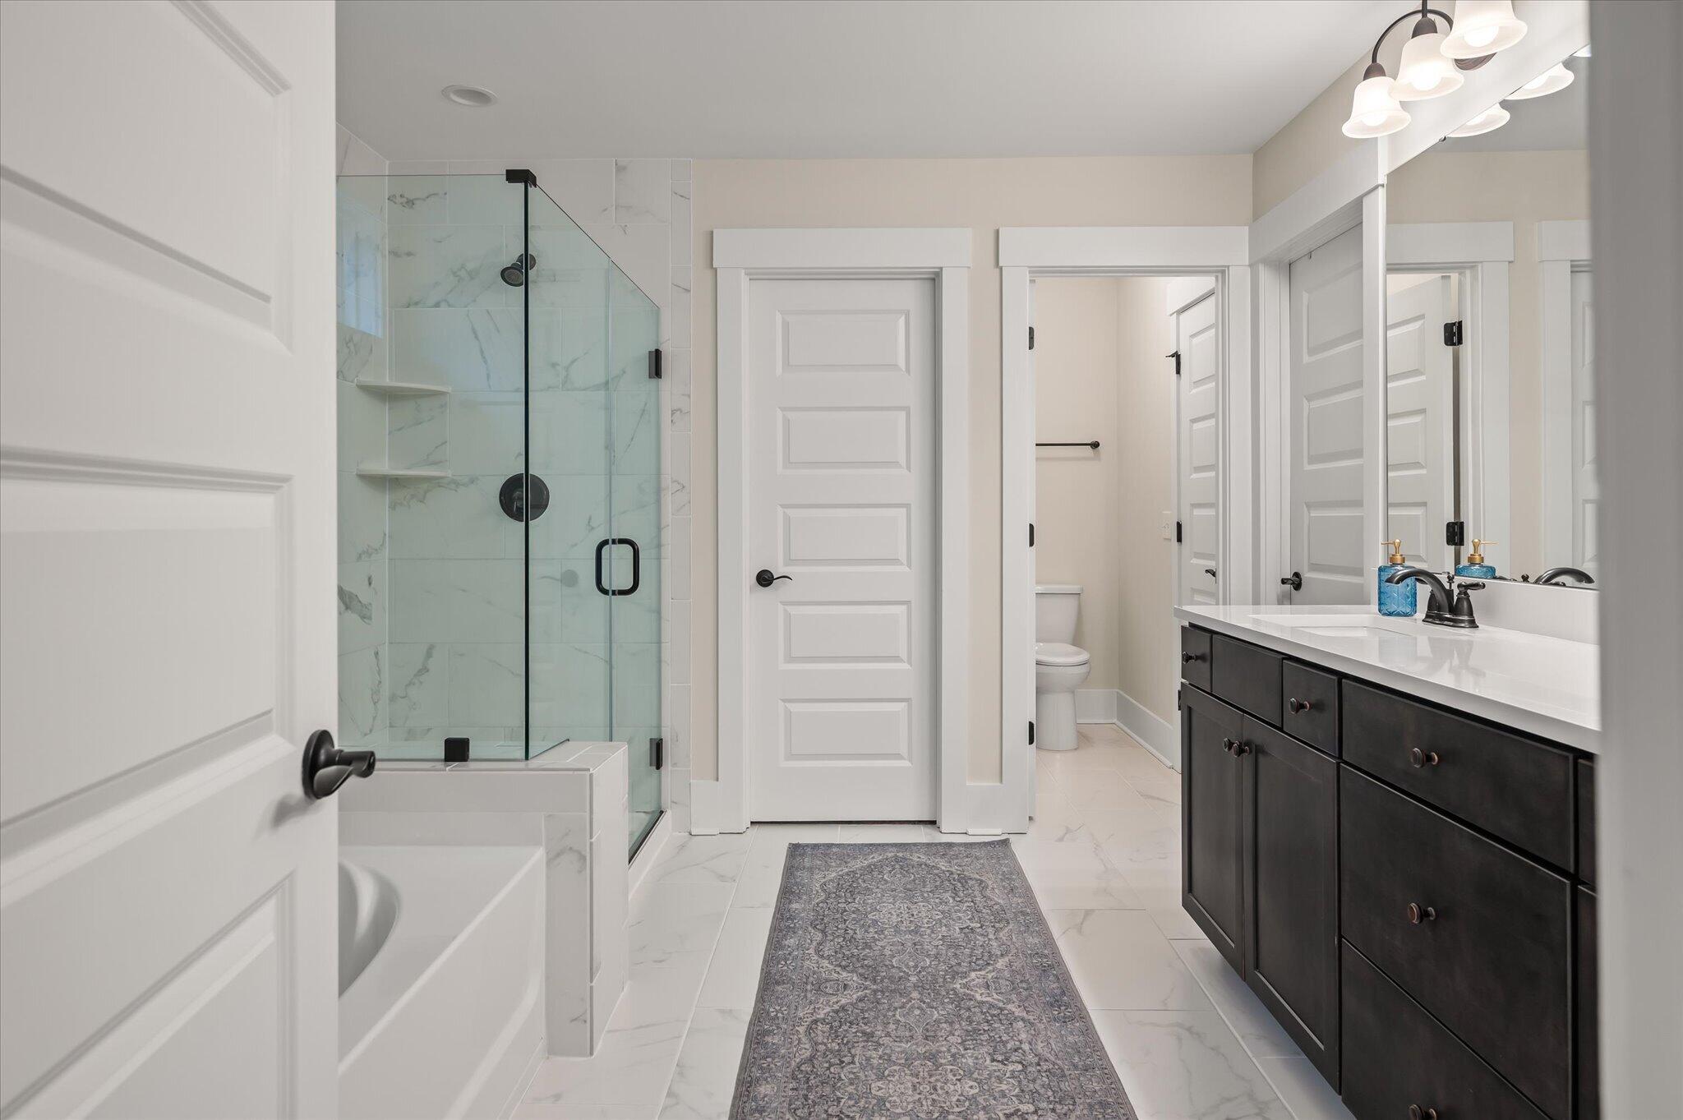
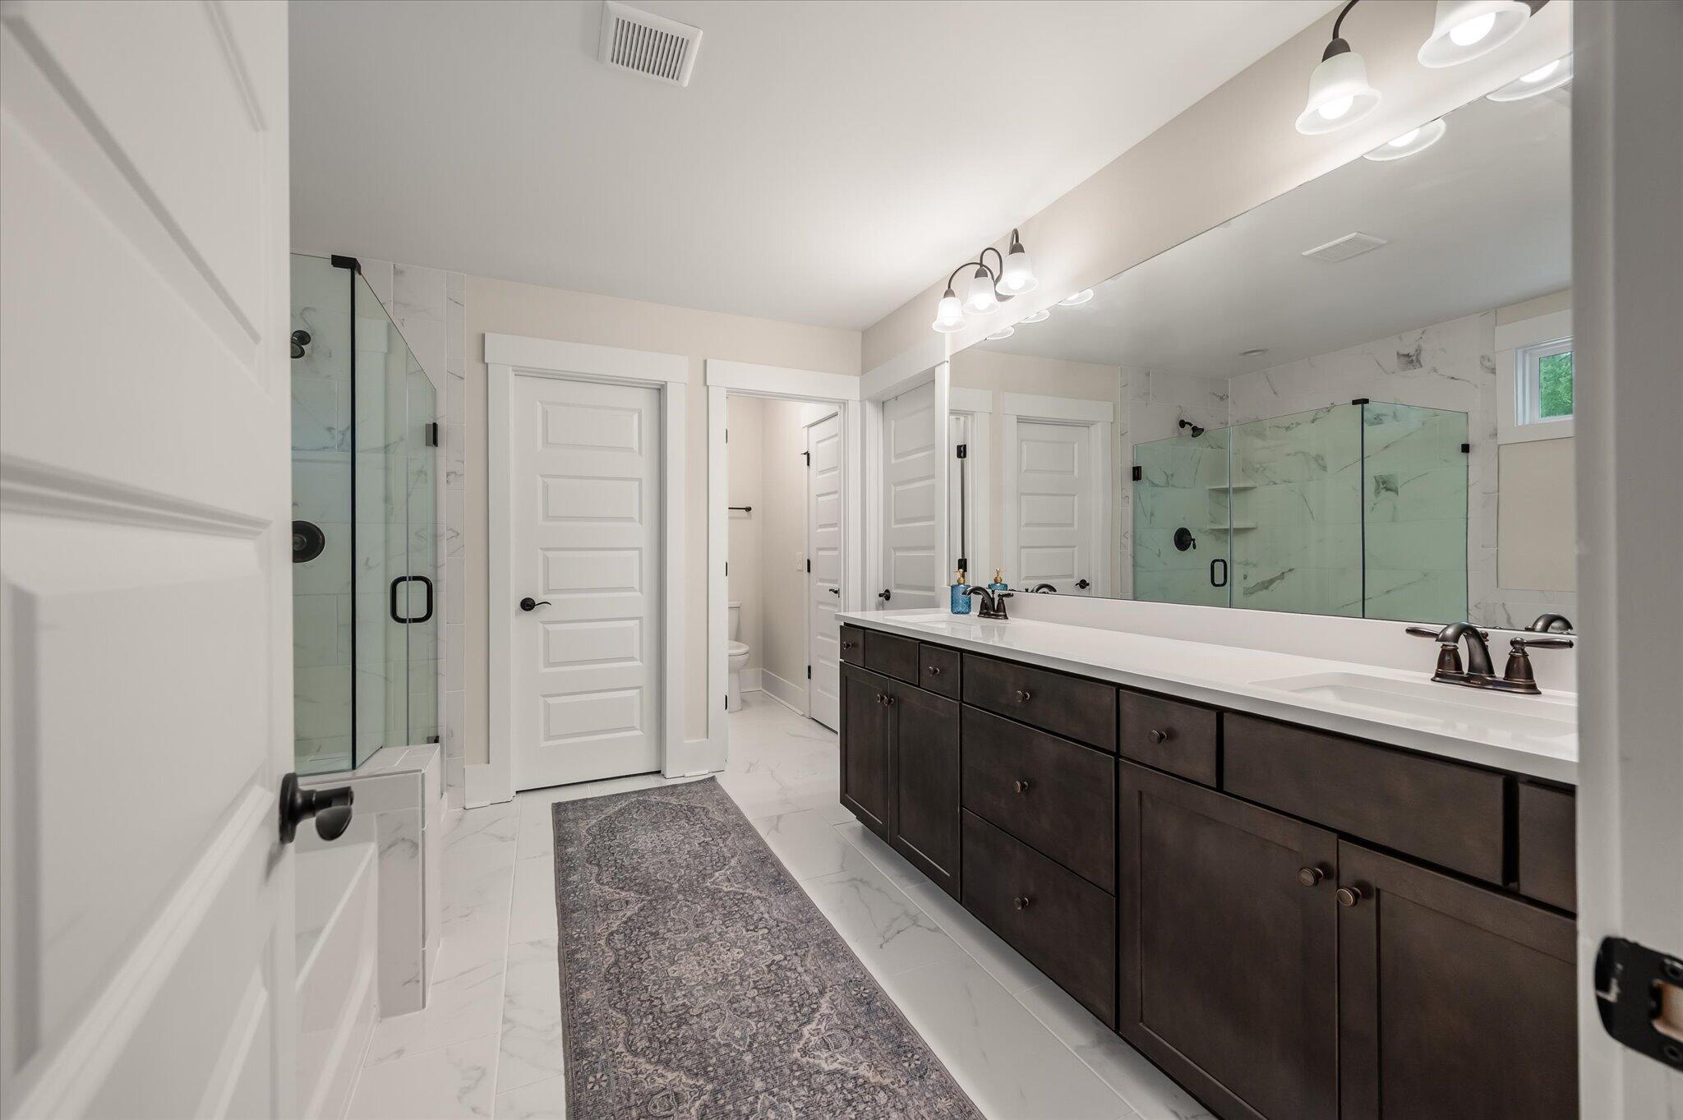
Bathroom with glass shower, marble-look tile, and dark double vanity.
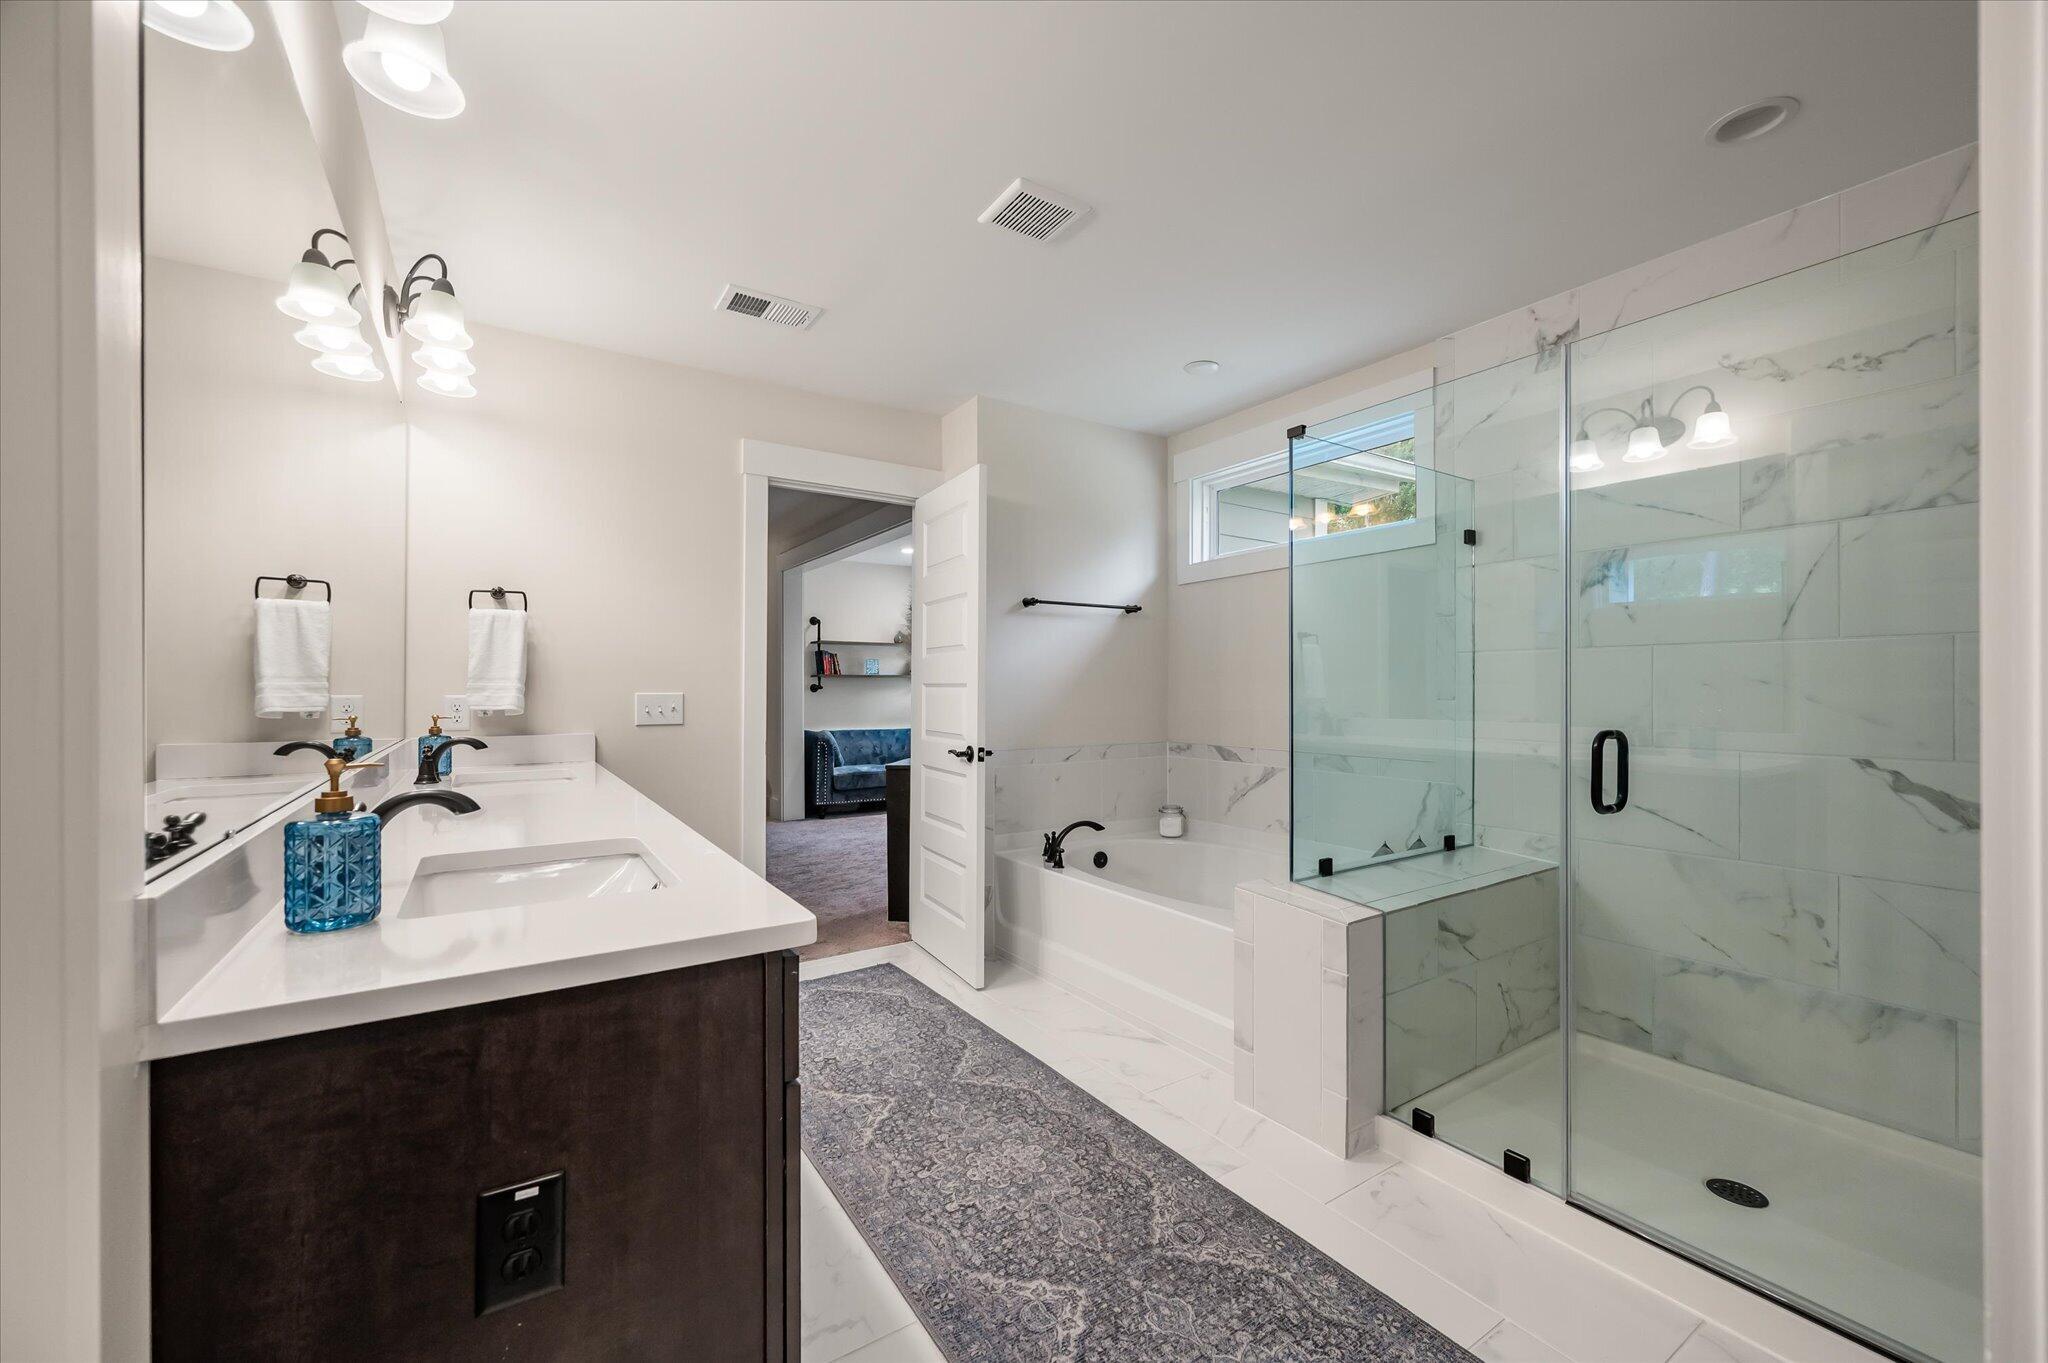
Bright bathroom with a dark vanity, soaking tub, and glass-enclosed marble-look shower.
Bathroom with a dark double vanity, large mirror, and glass-enclosed shower.
Bathroom with a glass walk-in shower, marble-look tile, black fixtures, and a soaking tub.
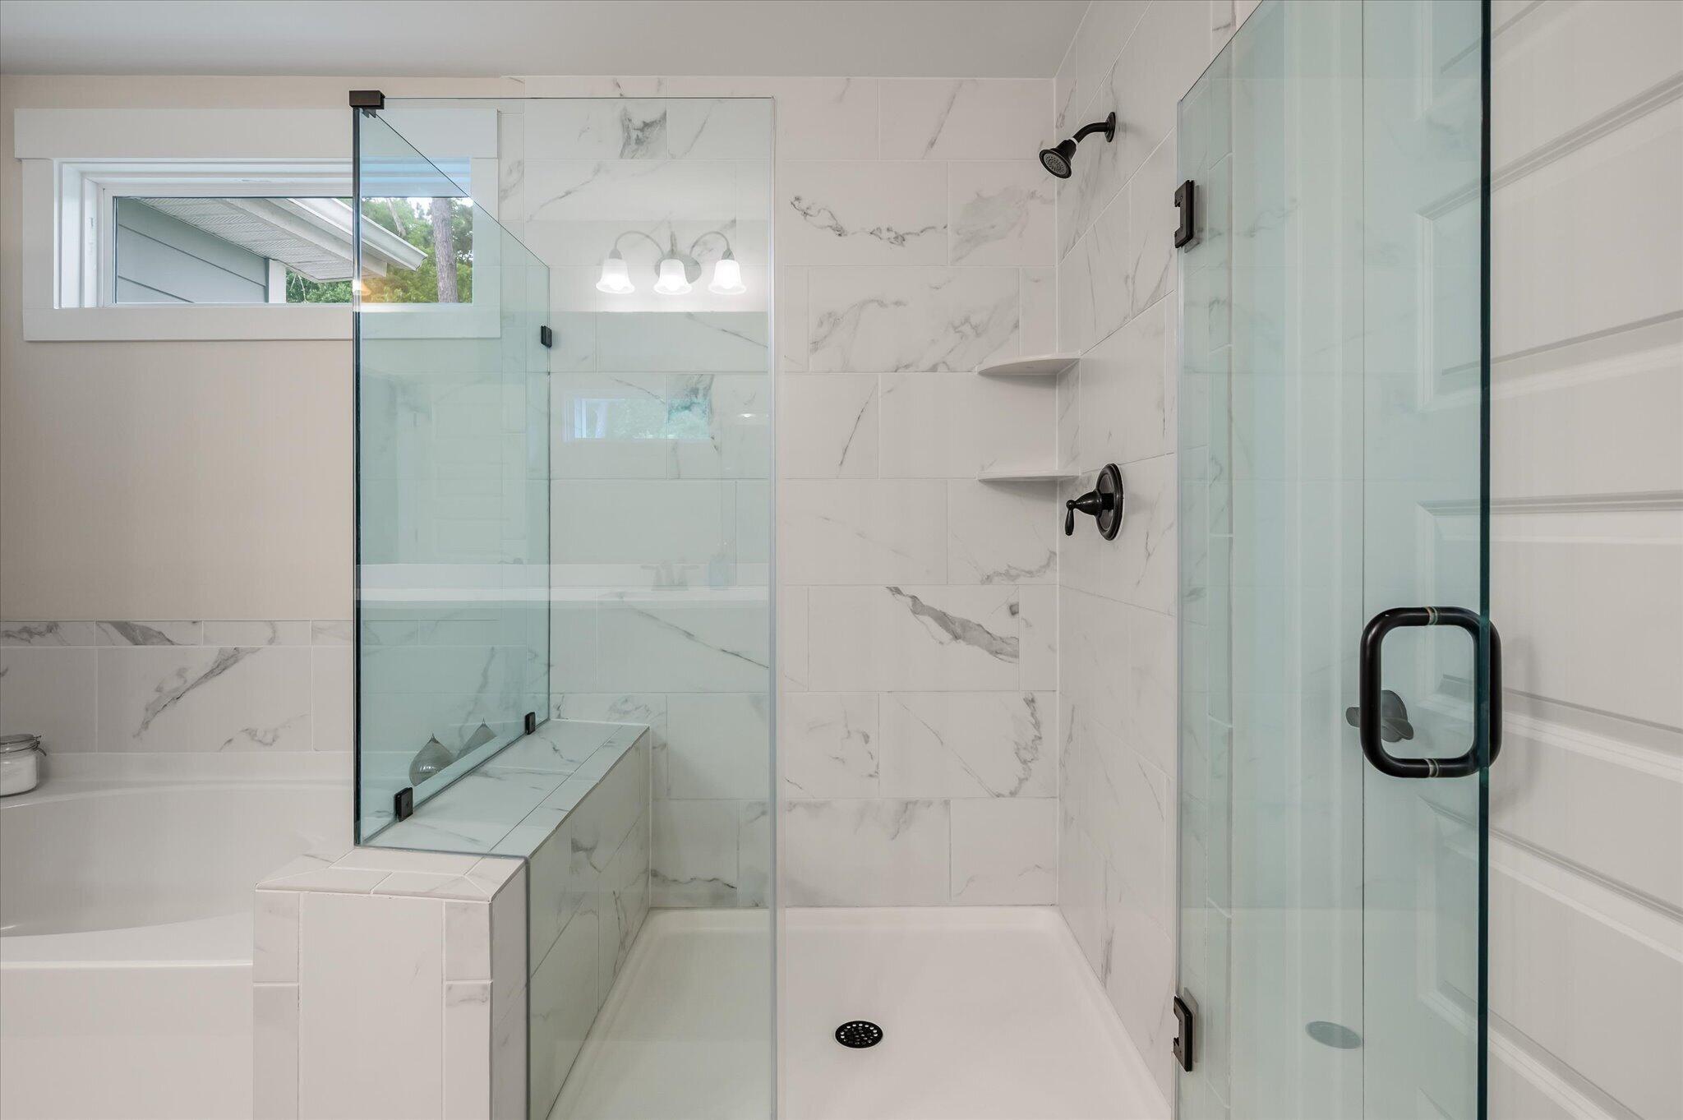
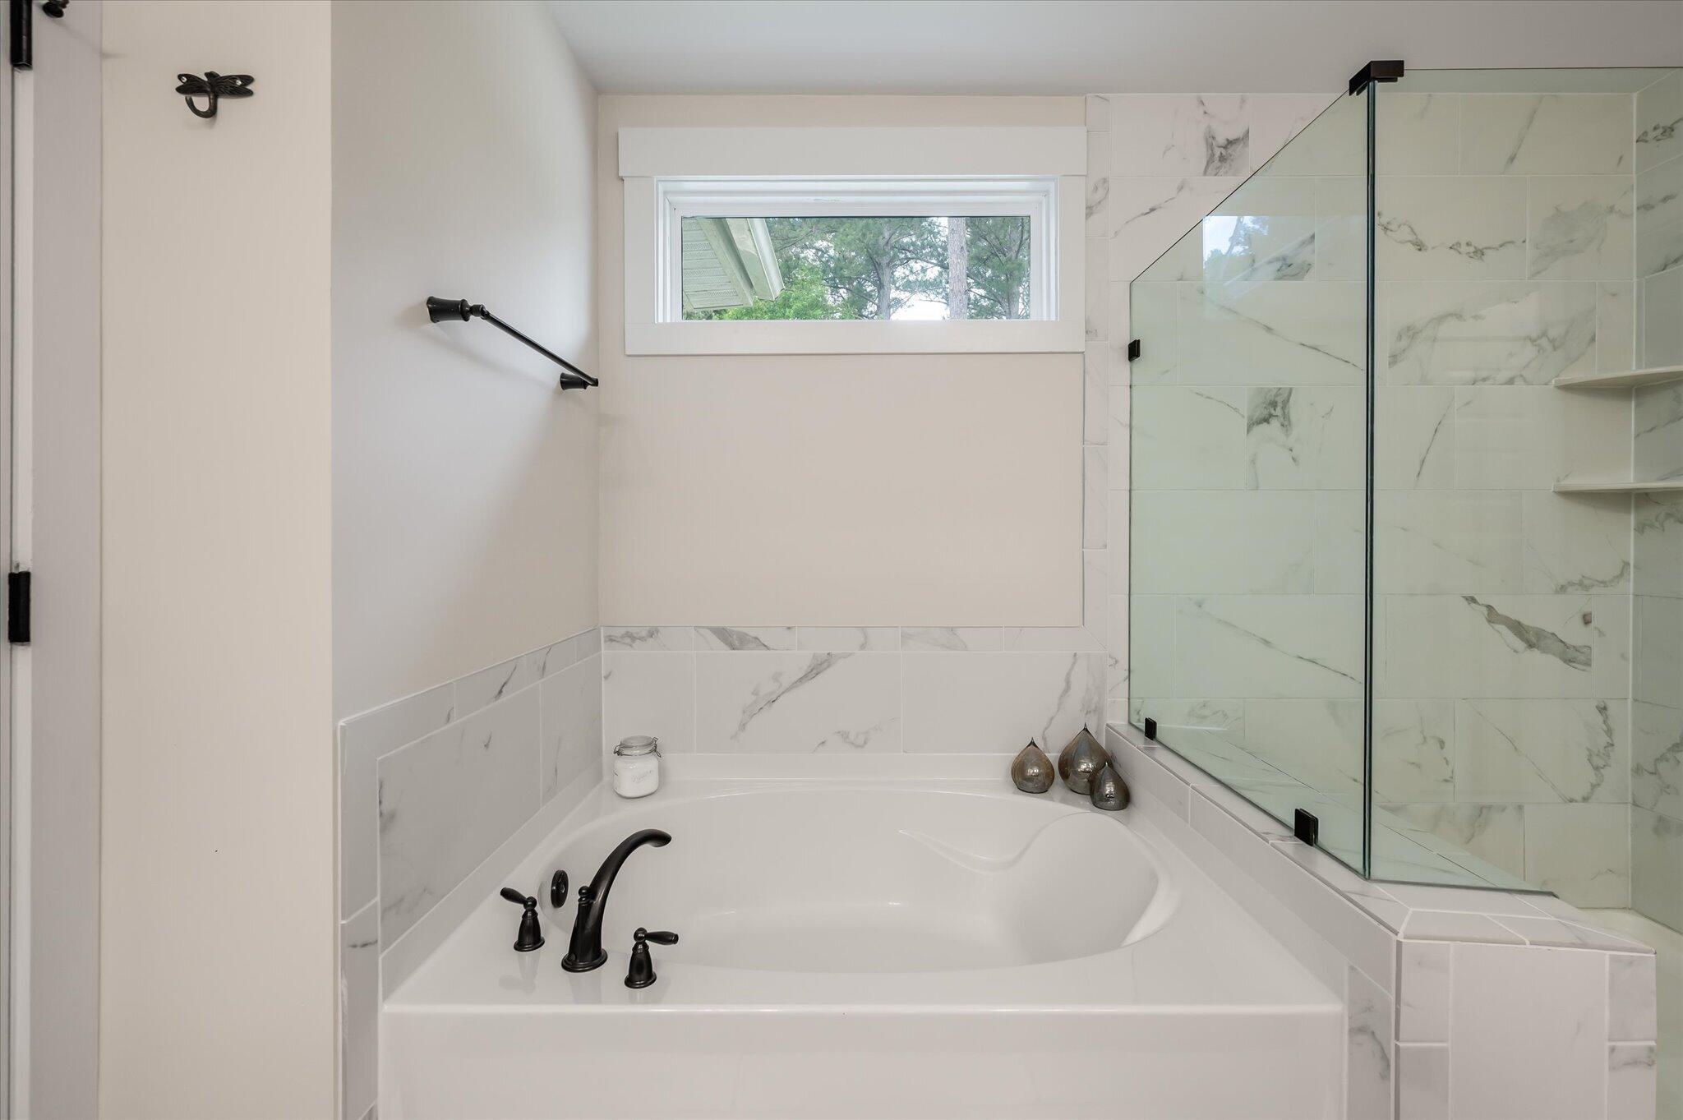
Bathroom soaking tub with dark fixtures, marble-look tile, and glass shower enclosure.
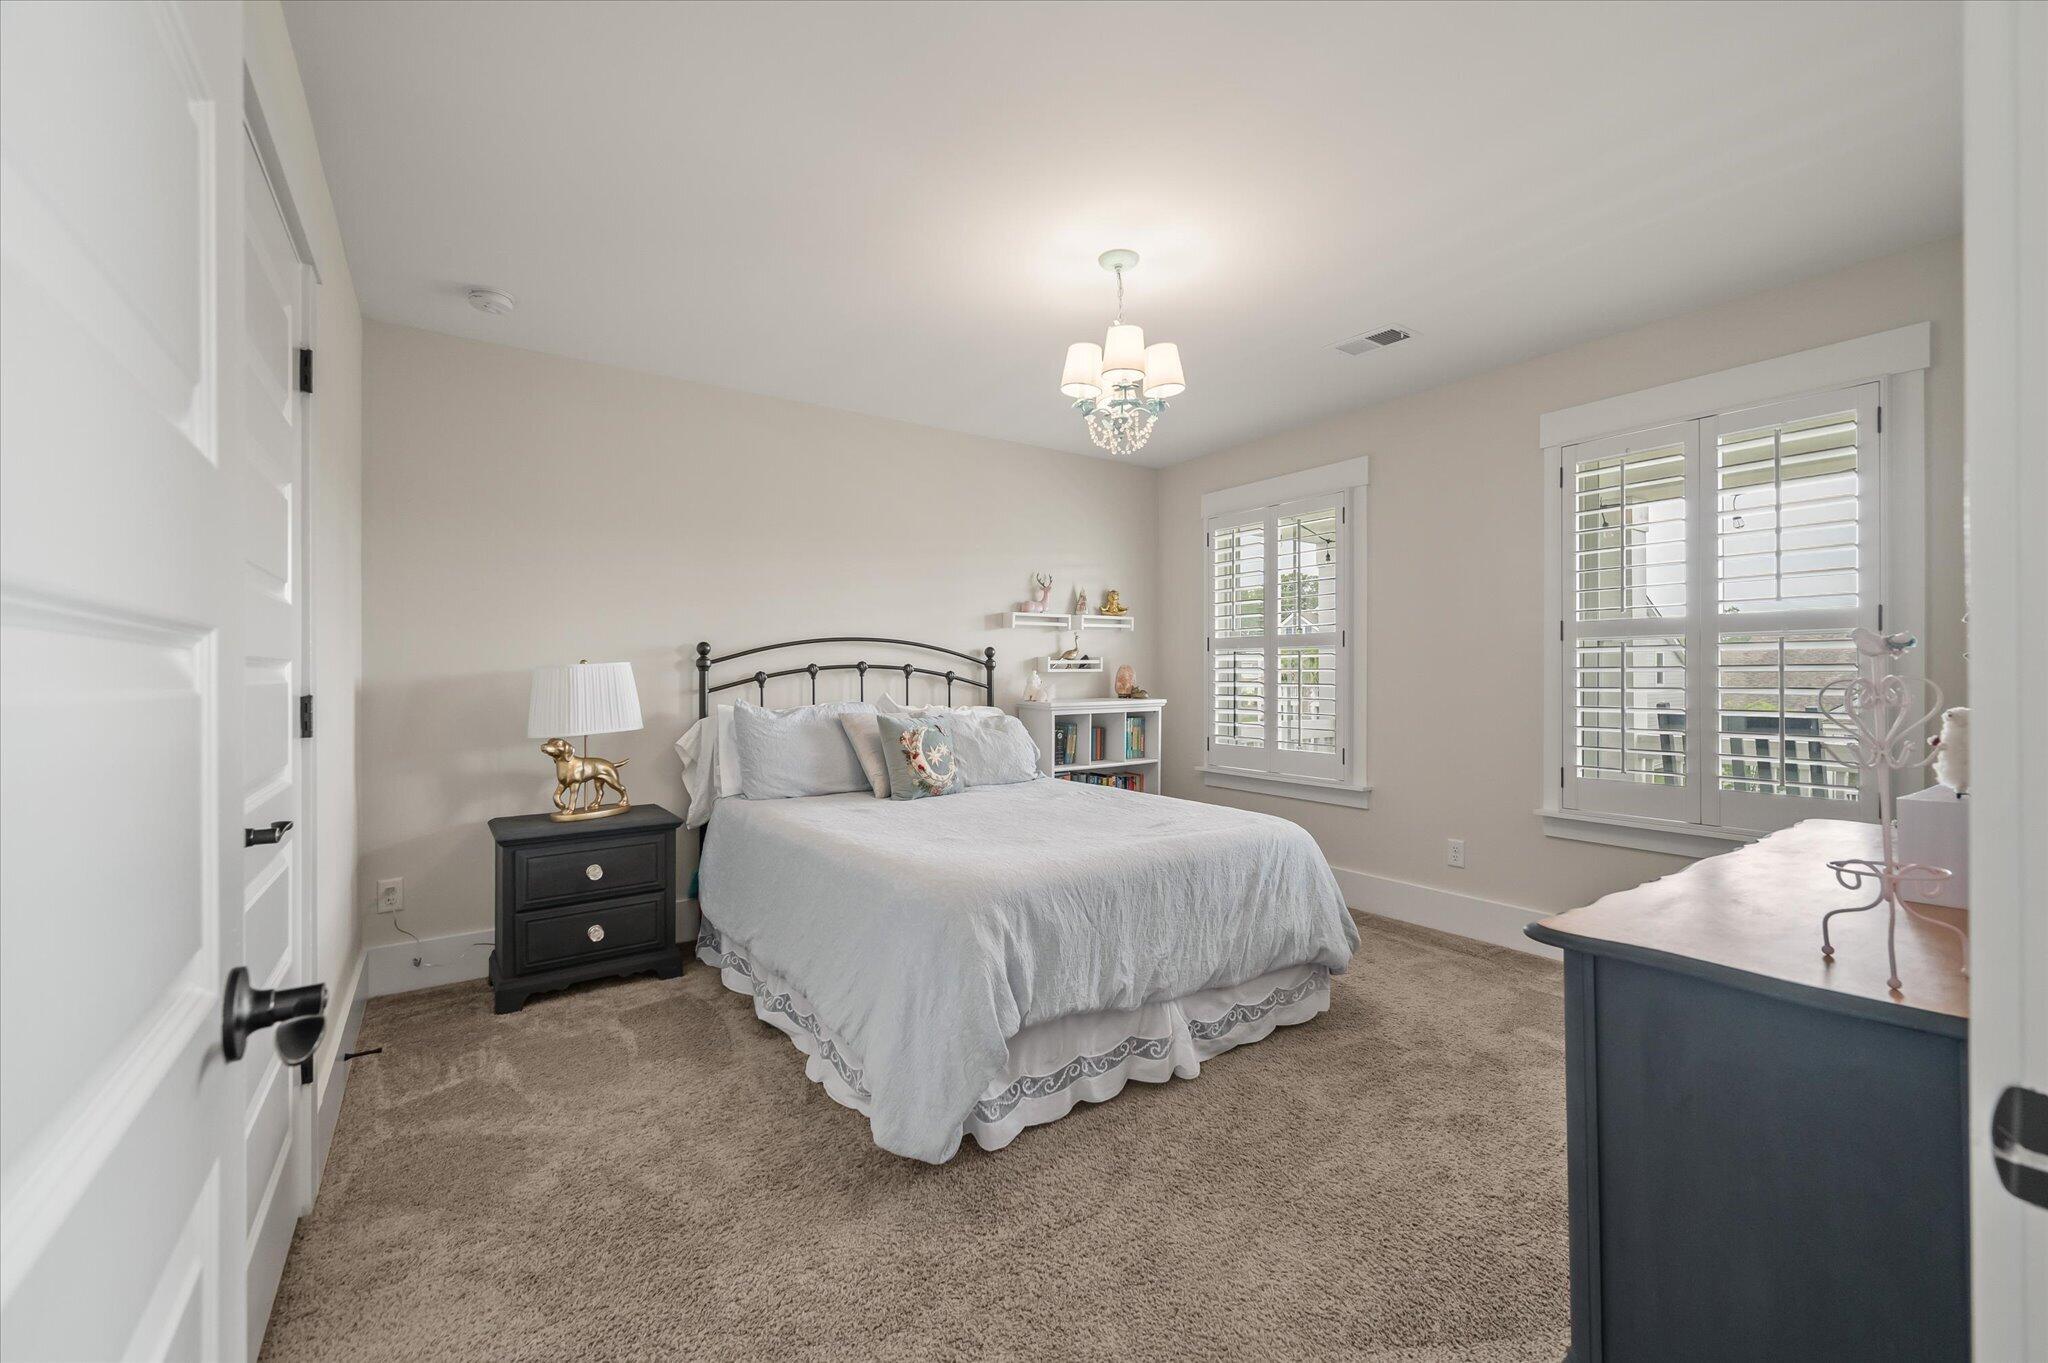
Furnished bedroom with a white bed, plantation shutters, beige carpet, and a chandelier.
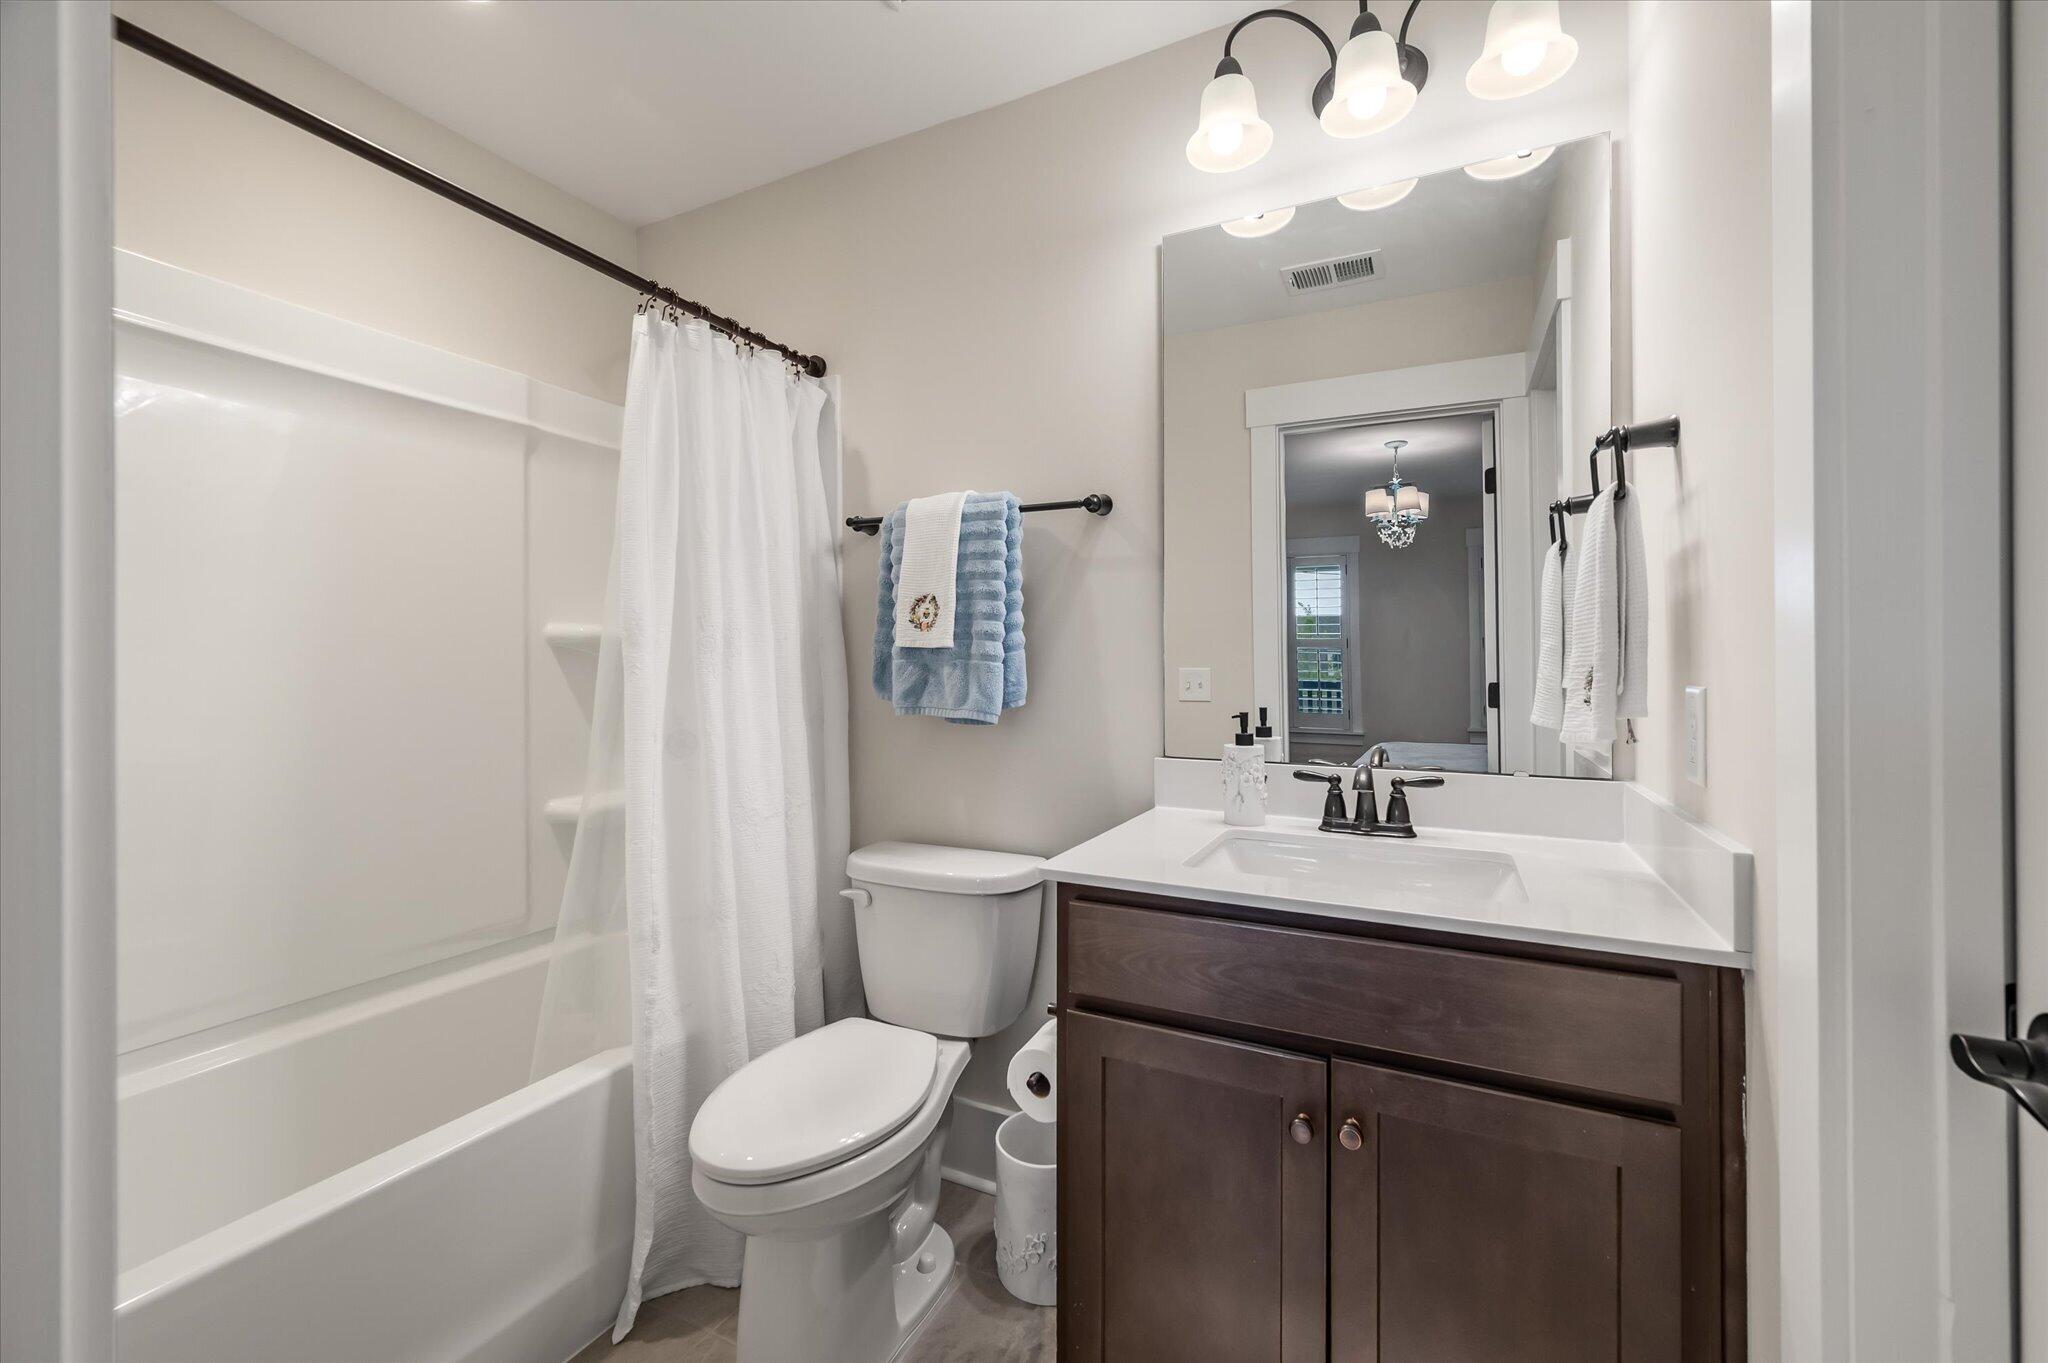
Bathroom with a white tub, dark wood vanity, large mirror, and blue towels.
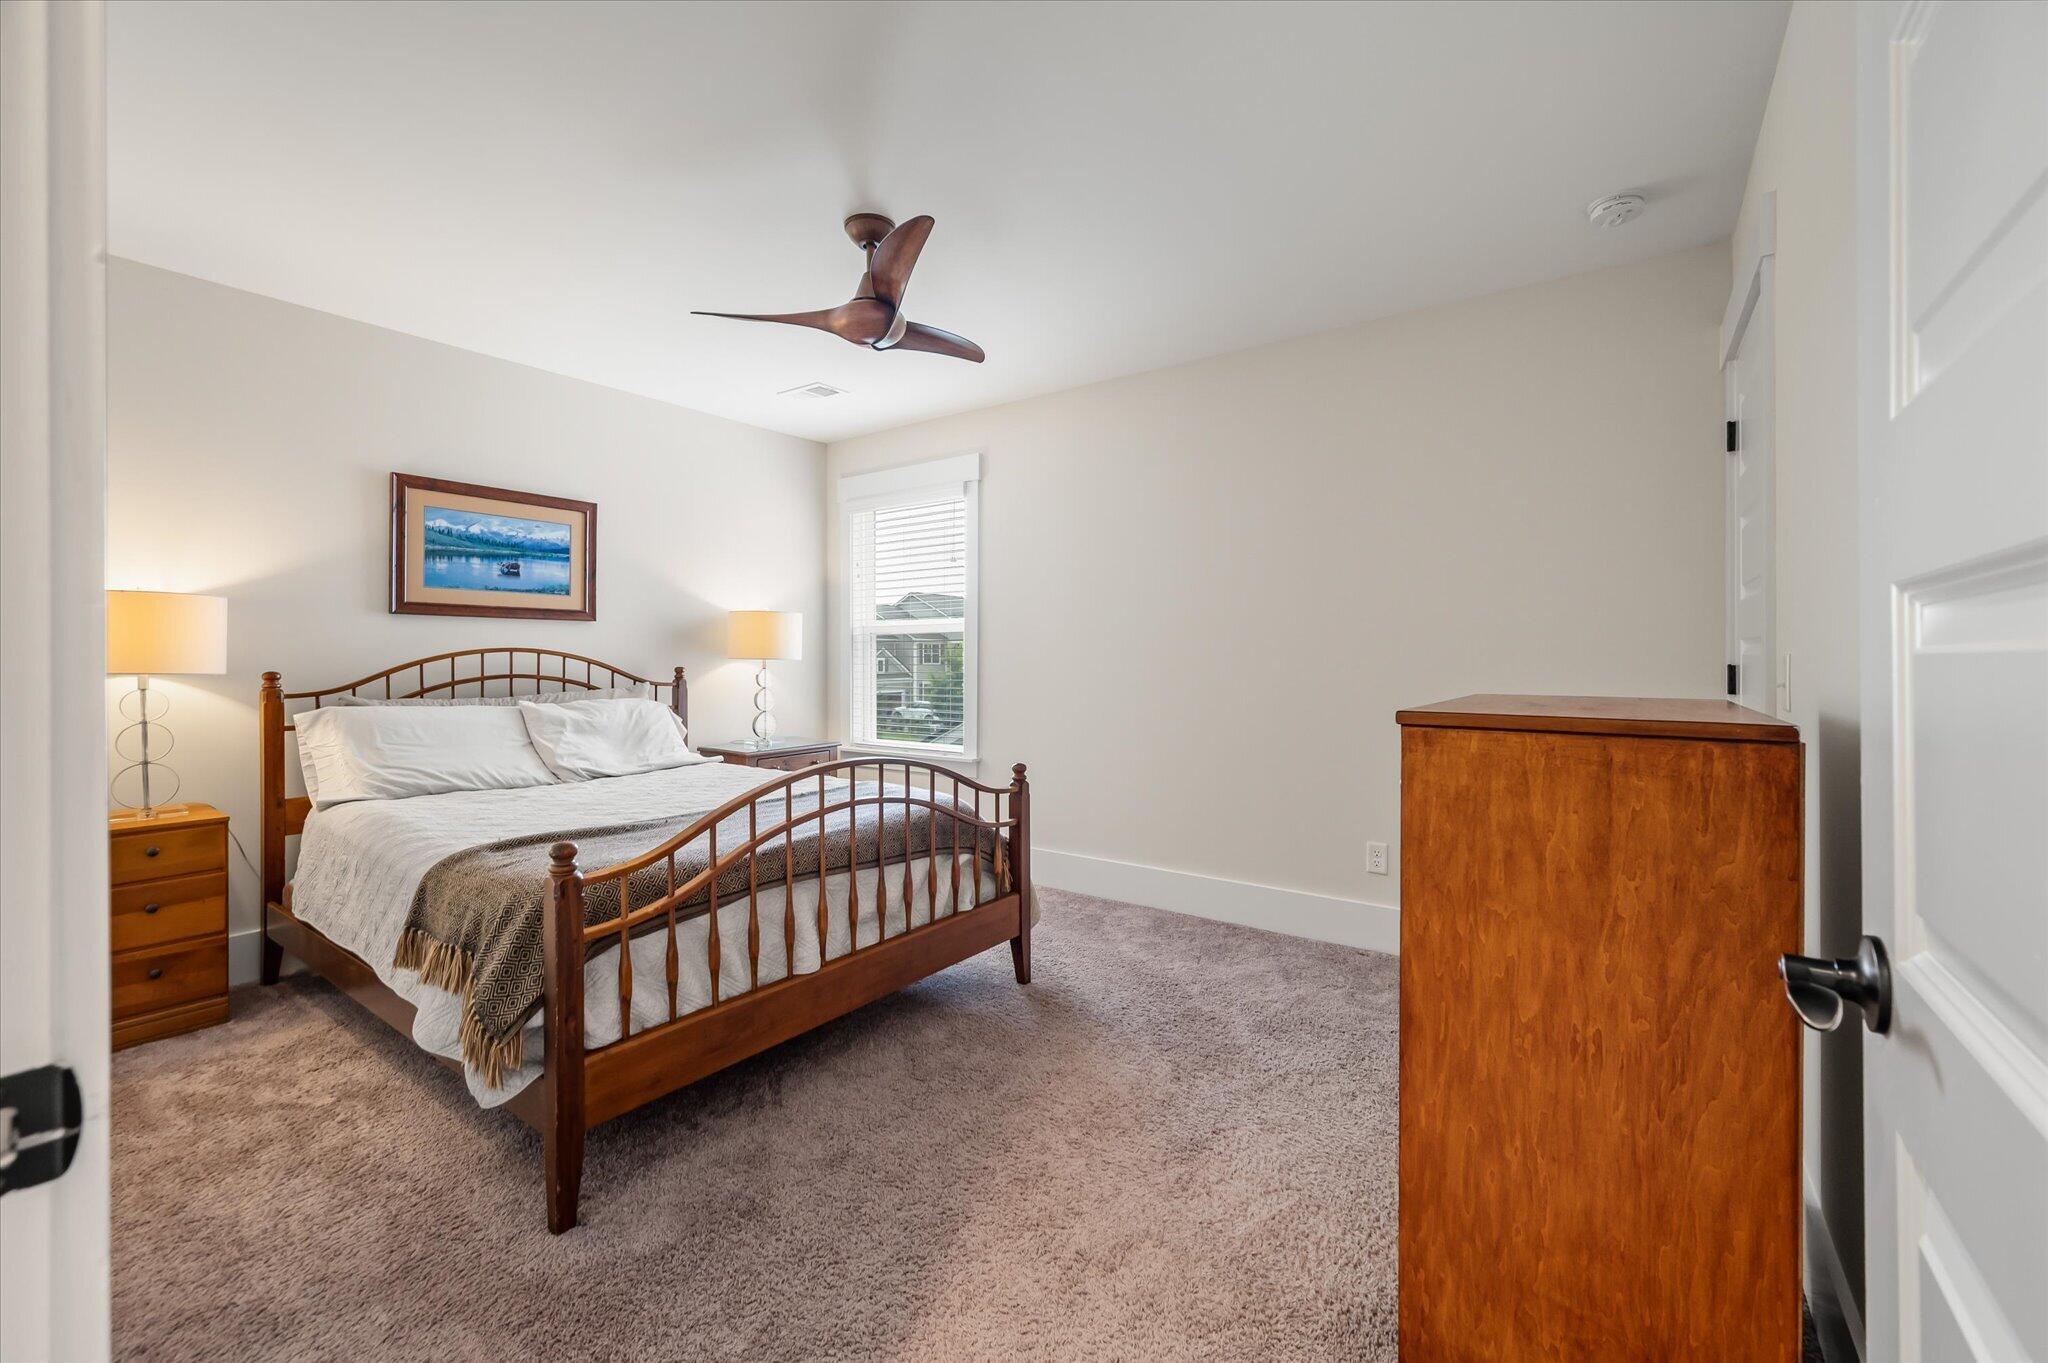
Furnished bedroom with a wooden bed, matching dresser, carpet, and window with blinds.
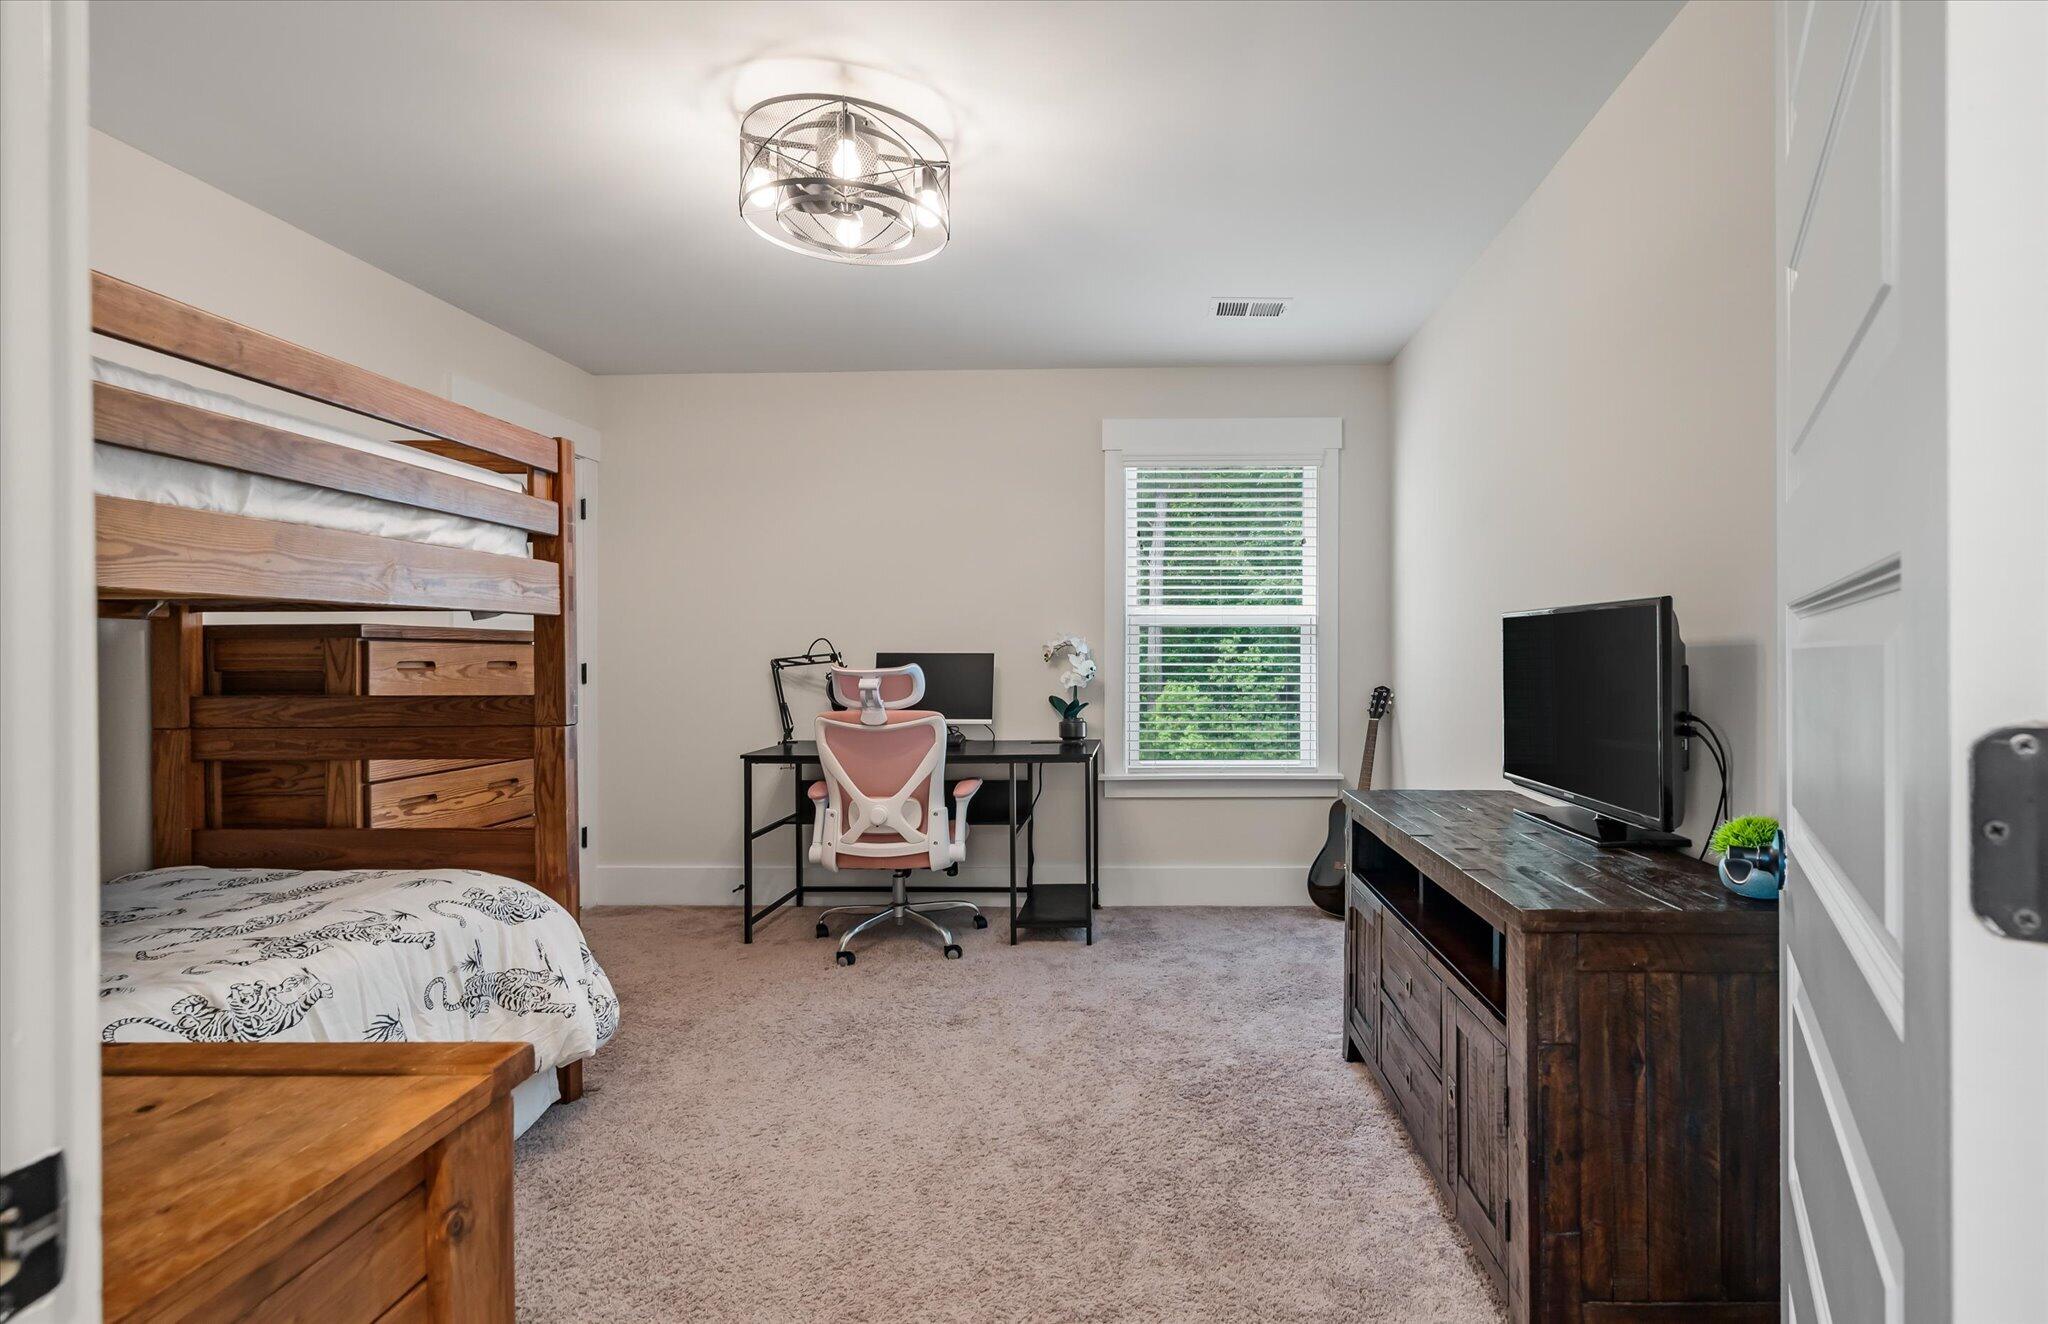
Bedroom with a wooden bunk bed, desk, and television on a dark wood console.
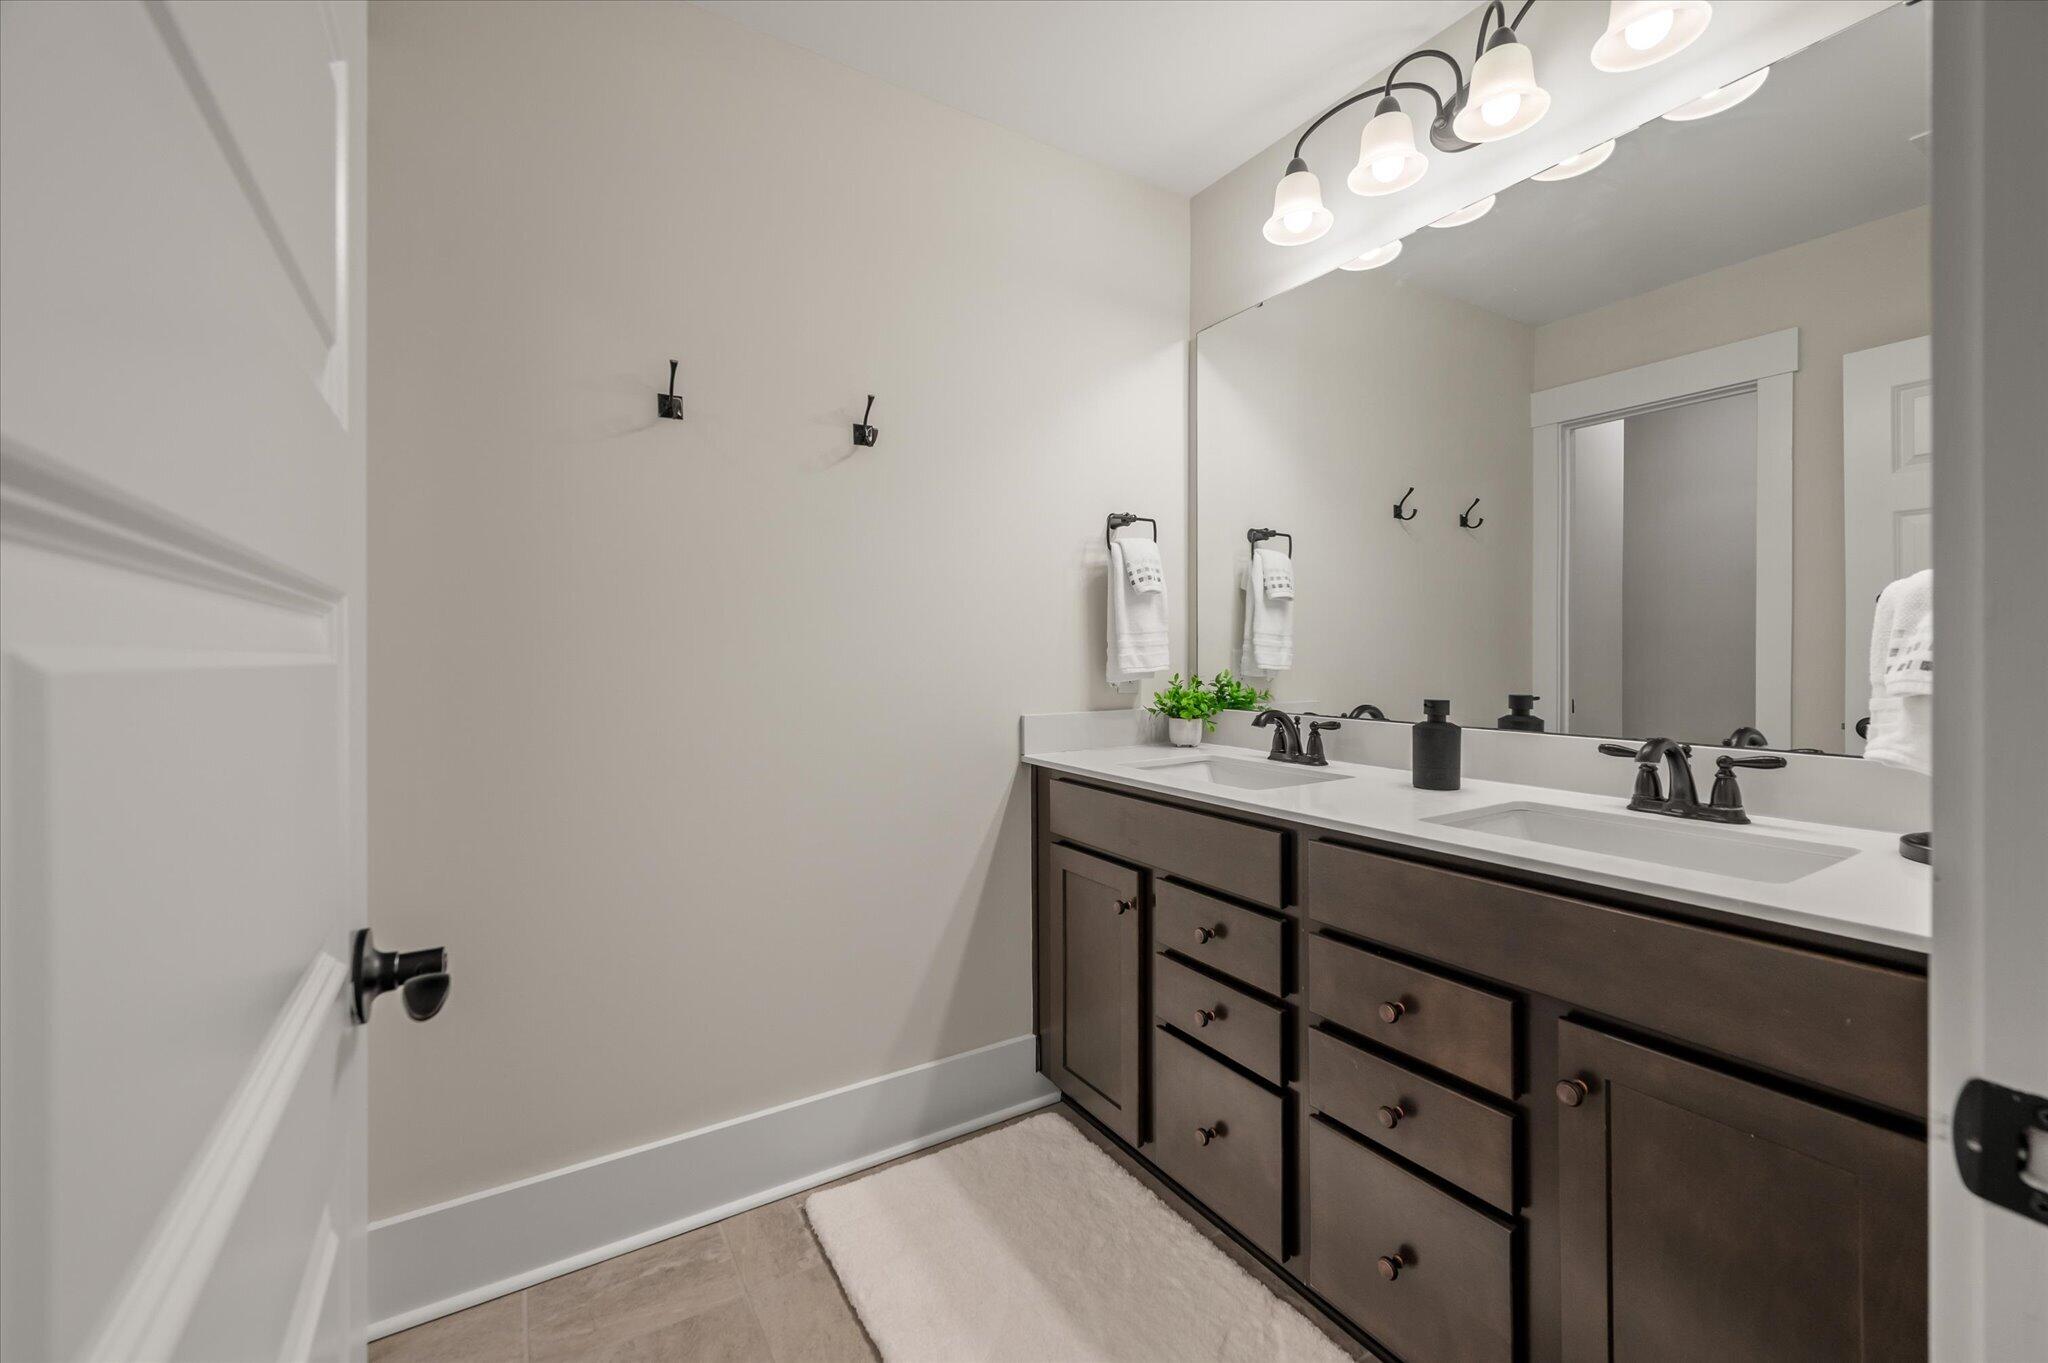
Bathroom with a dark double vanity, white countertop, two sinks, and a large mirror
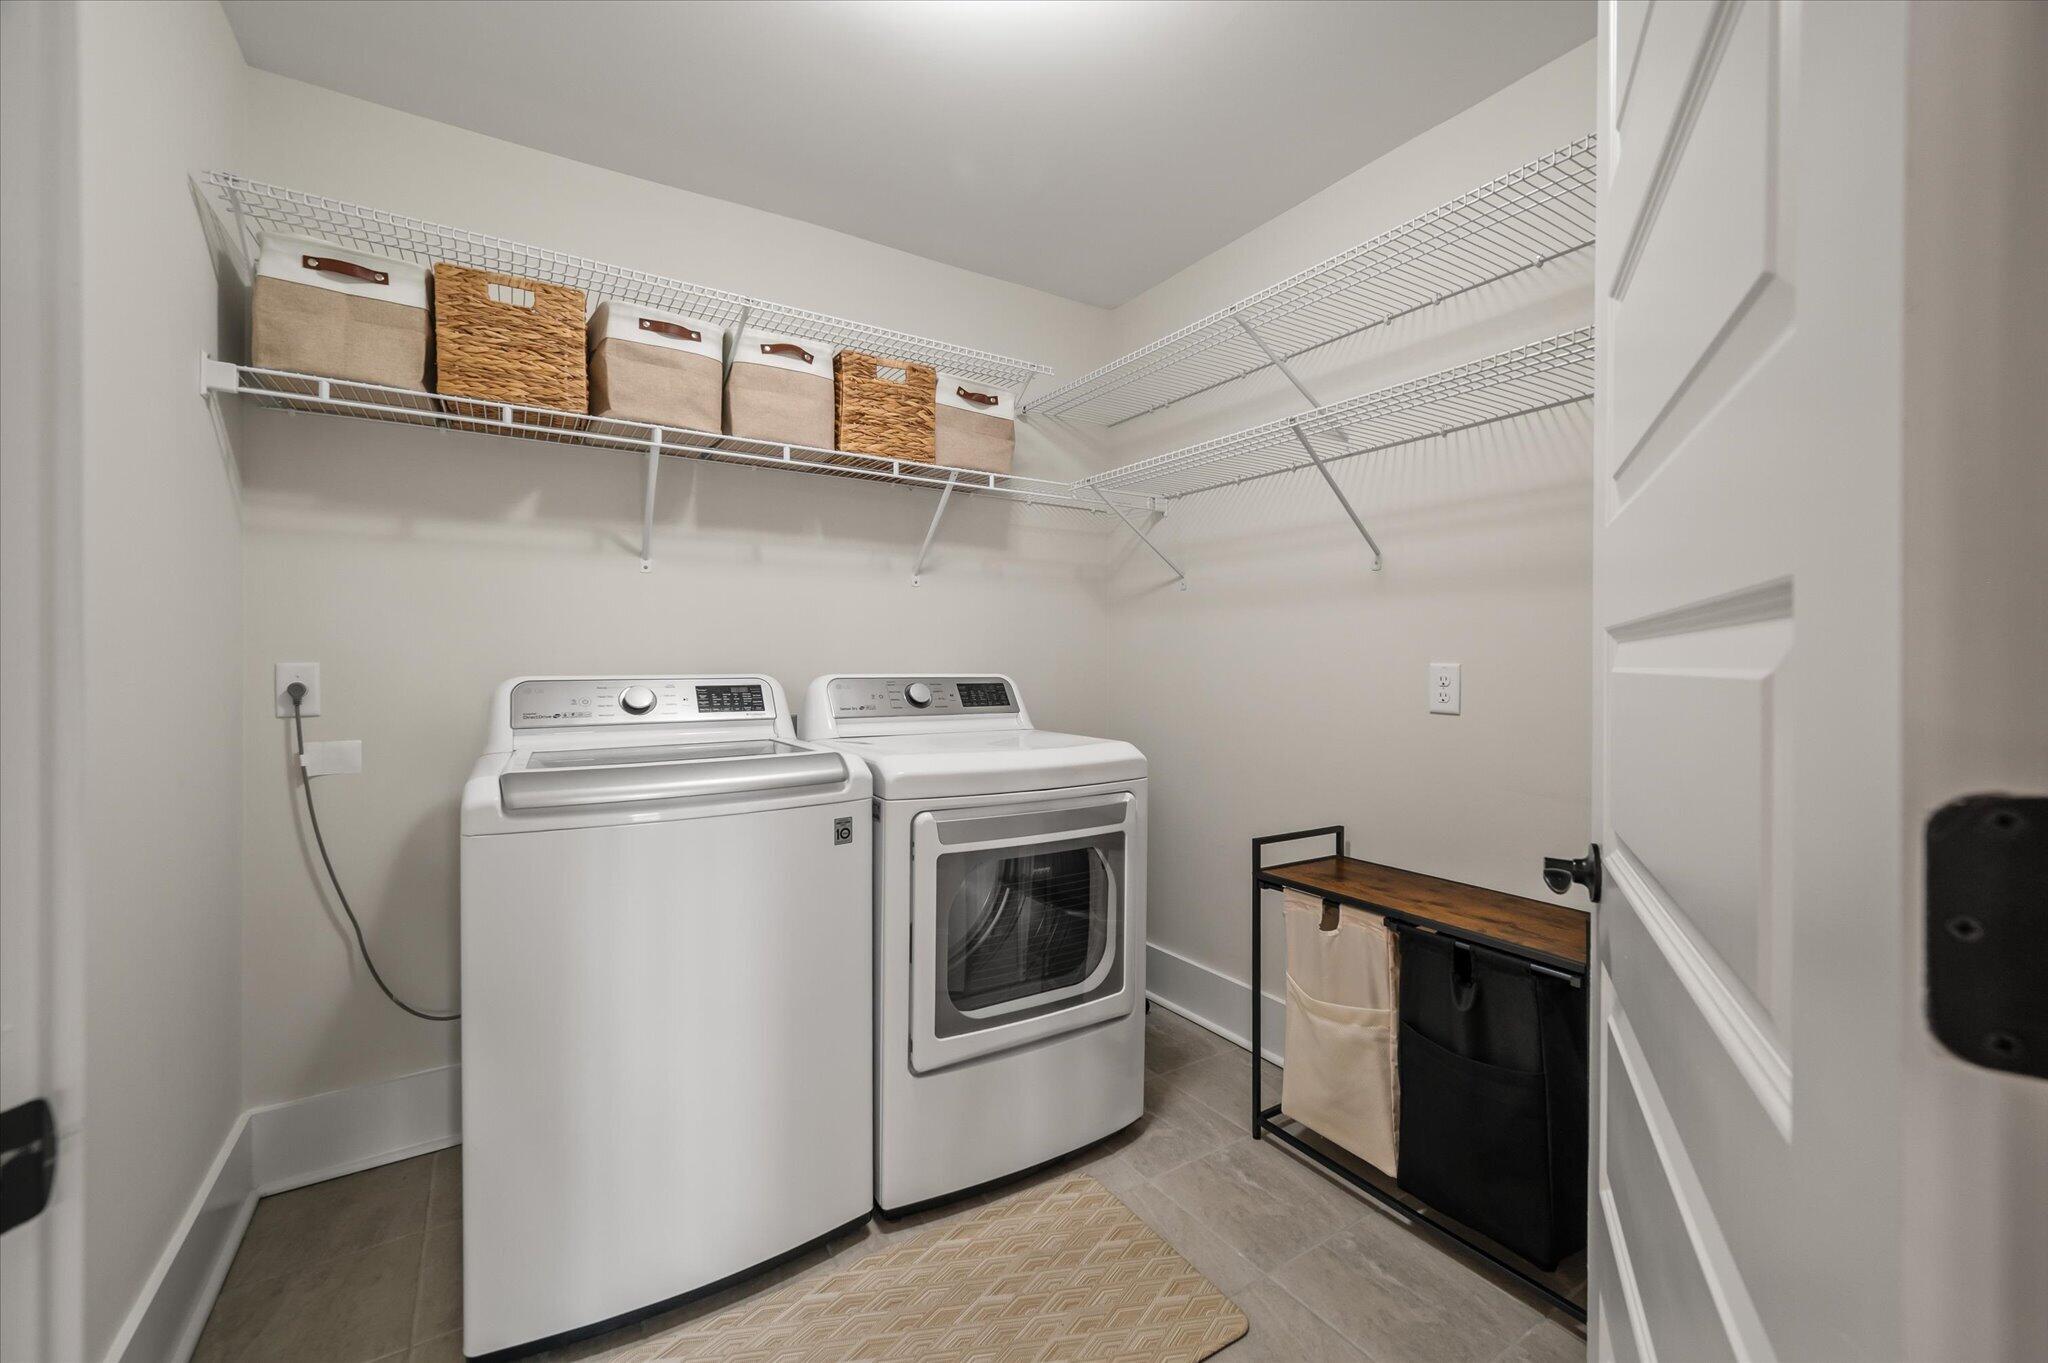
Laundry room with a white washer and dryer beneath wire shelves lined with baskets and storage bins.
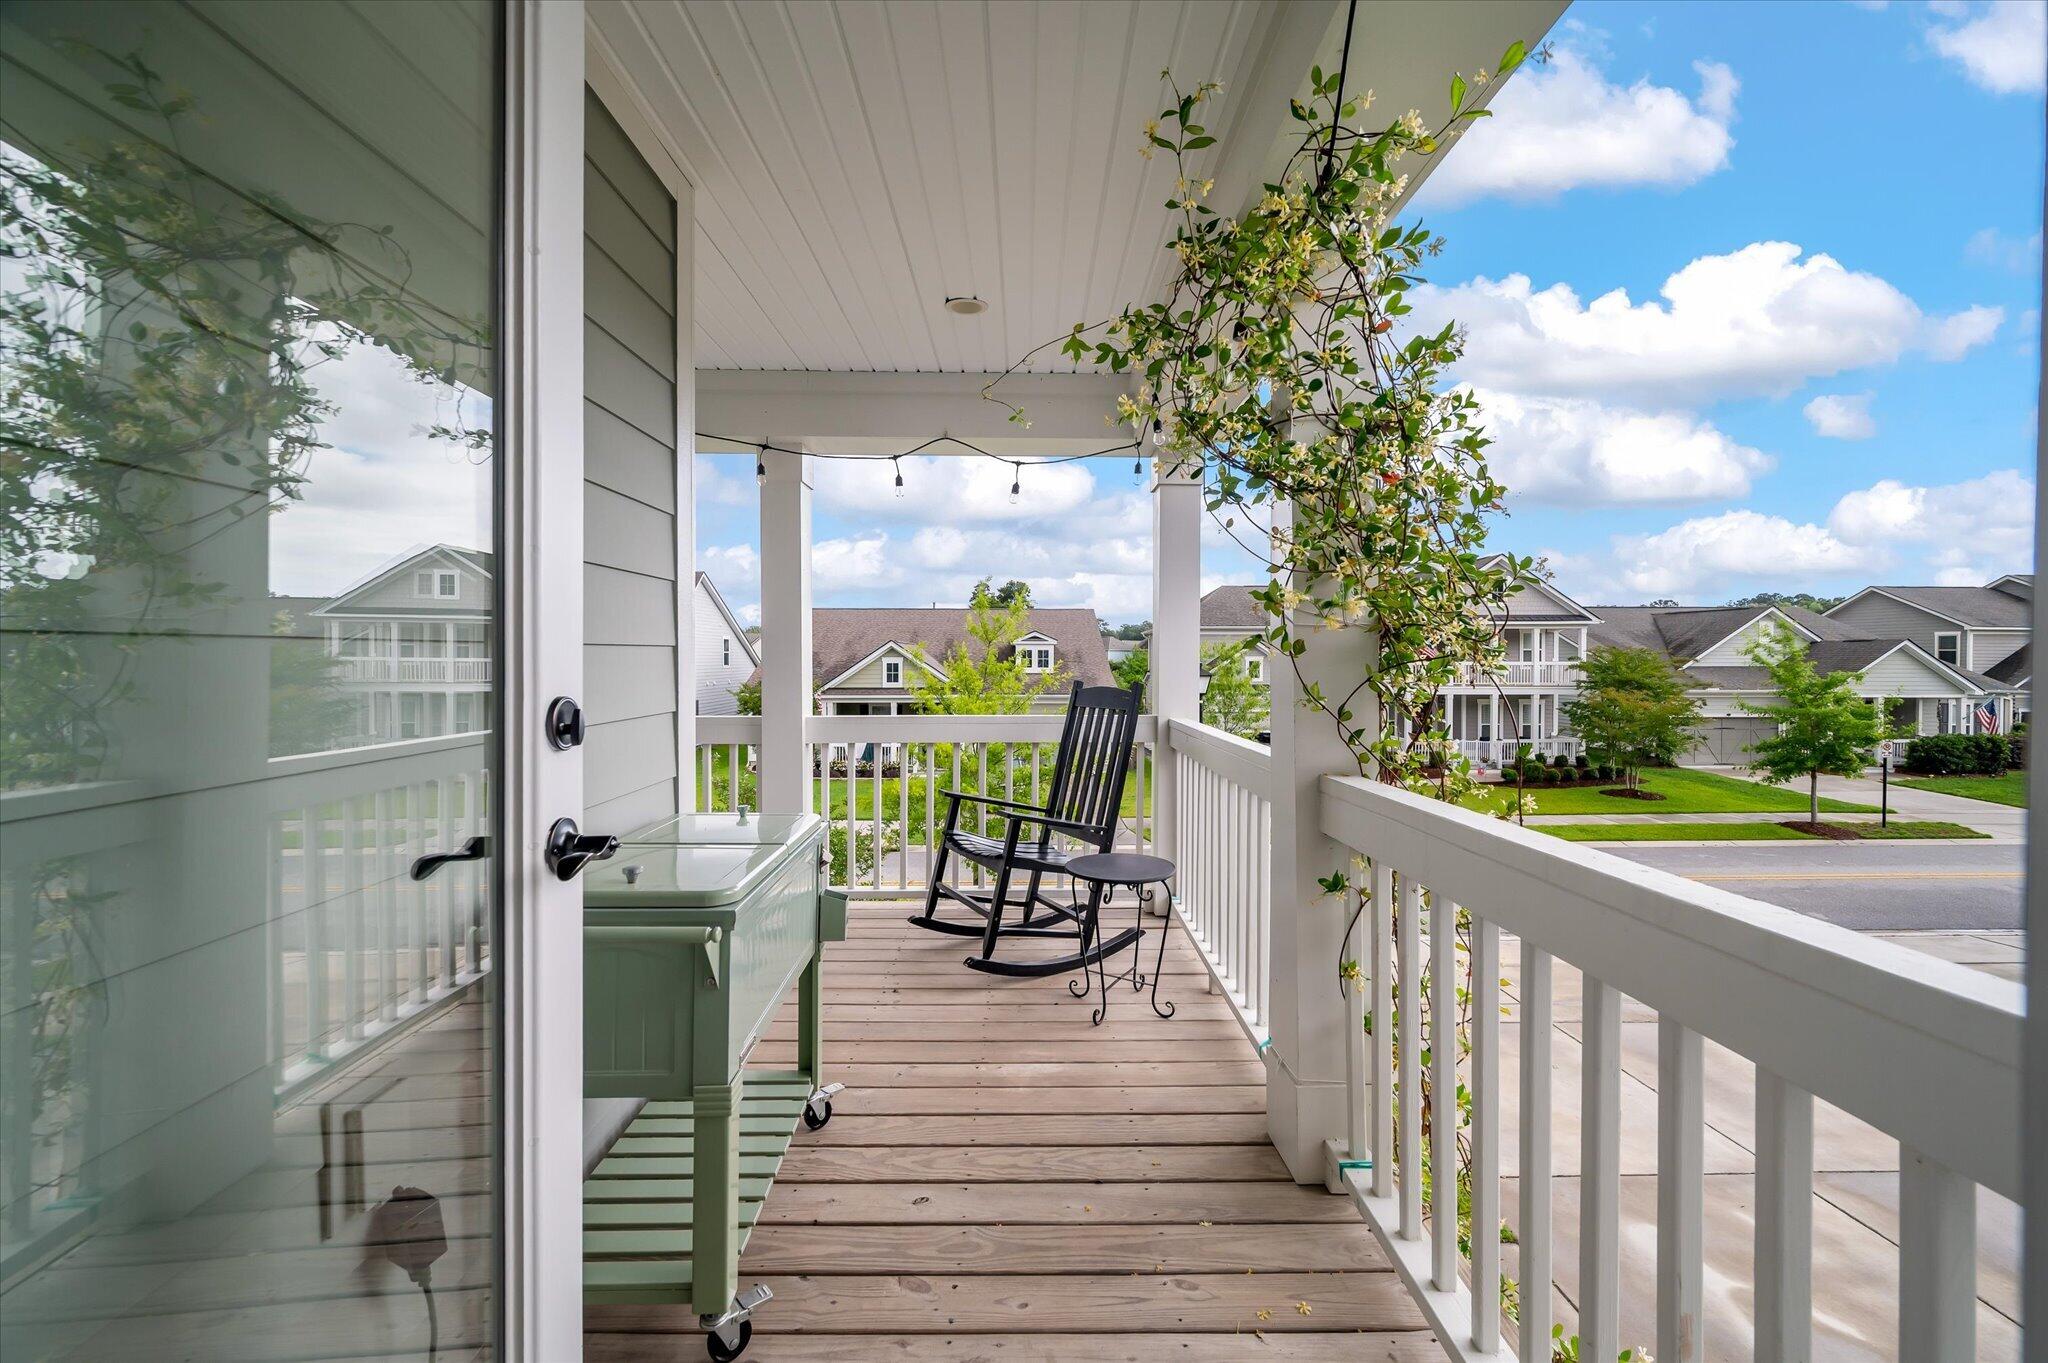
Covered porch with a rocking chair and flowering vine overlooking neighboring homes.
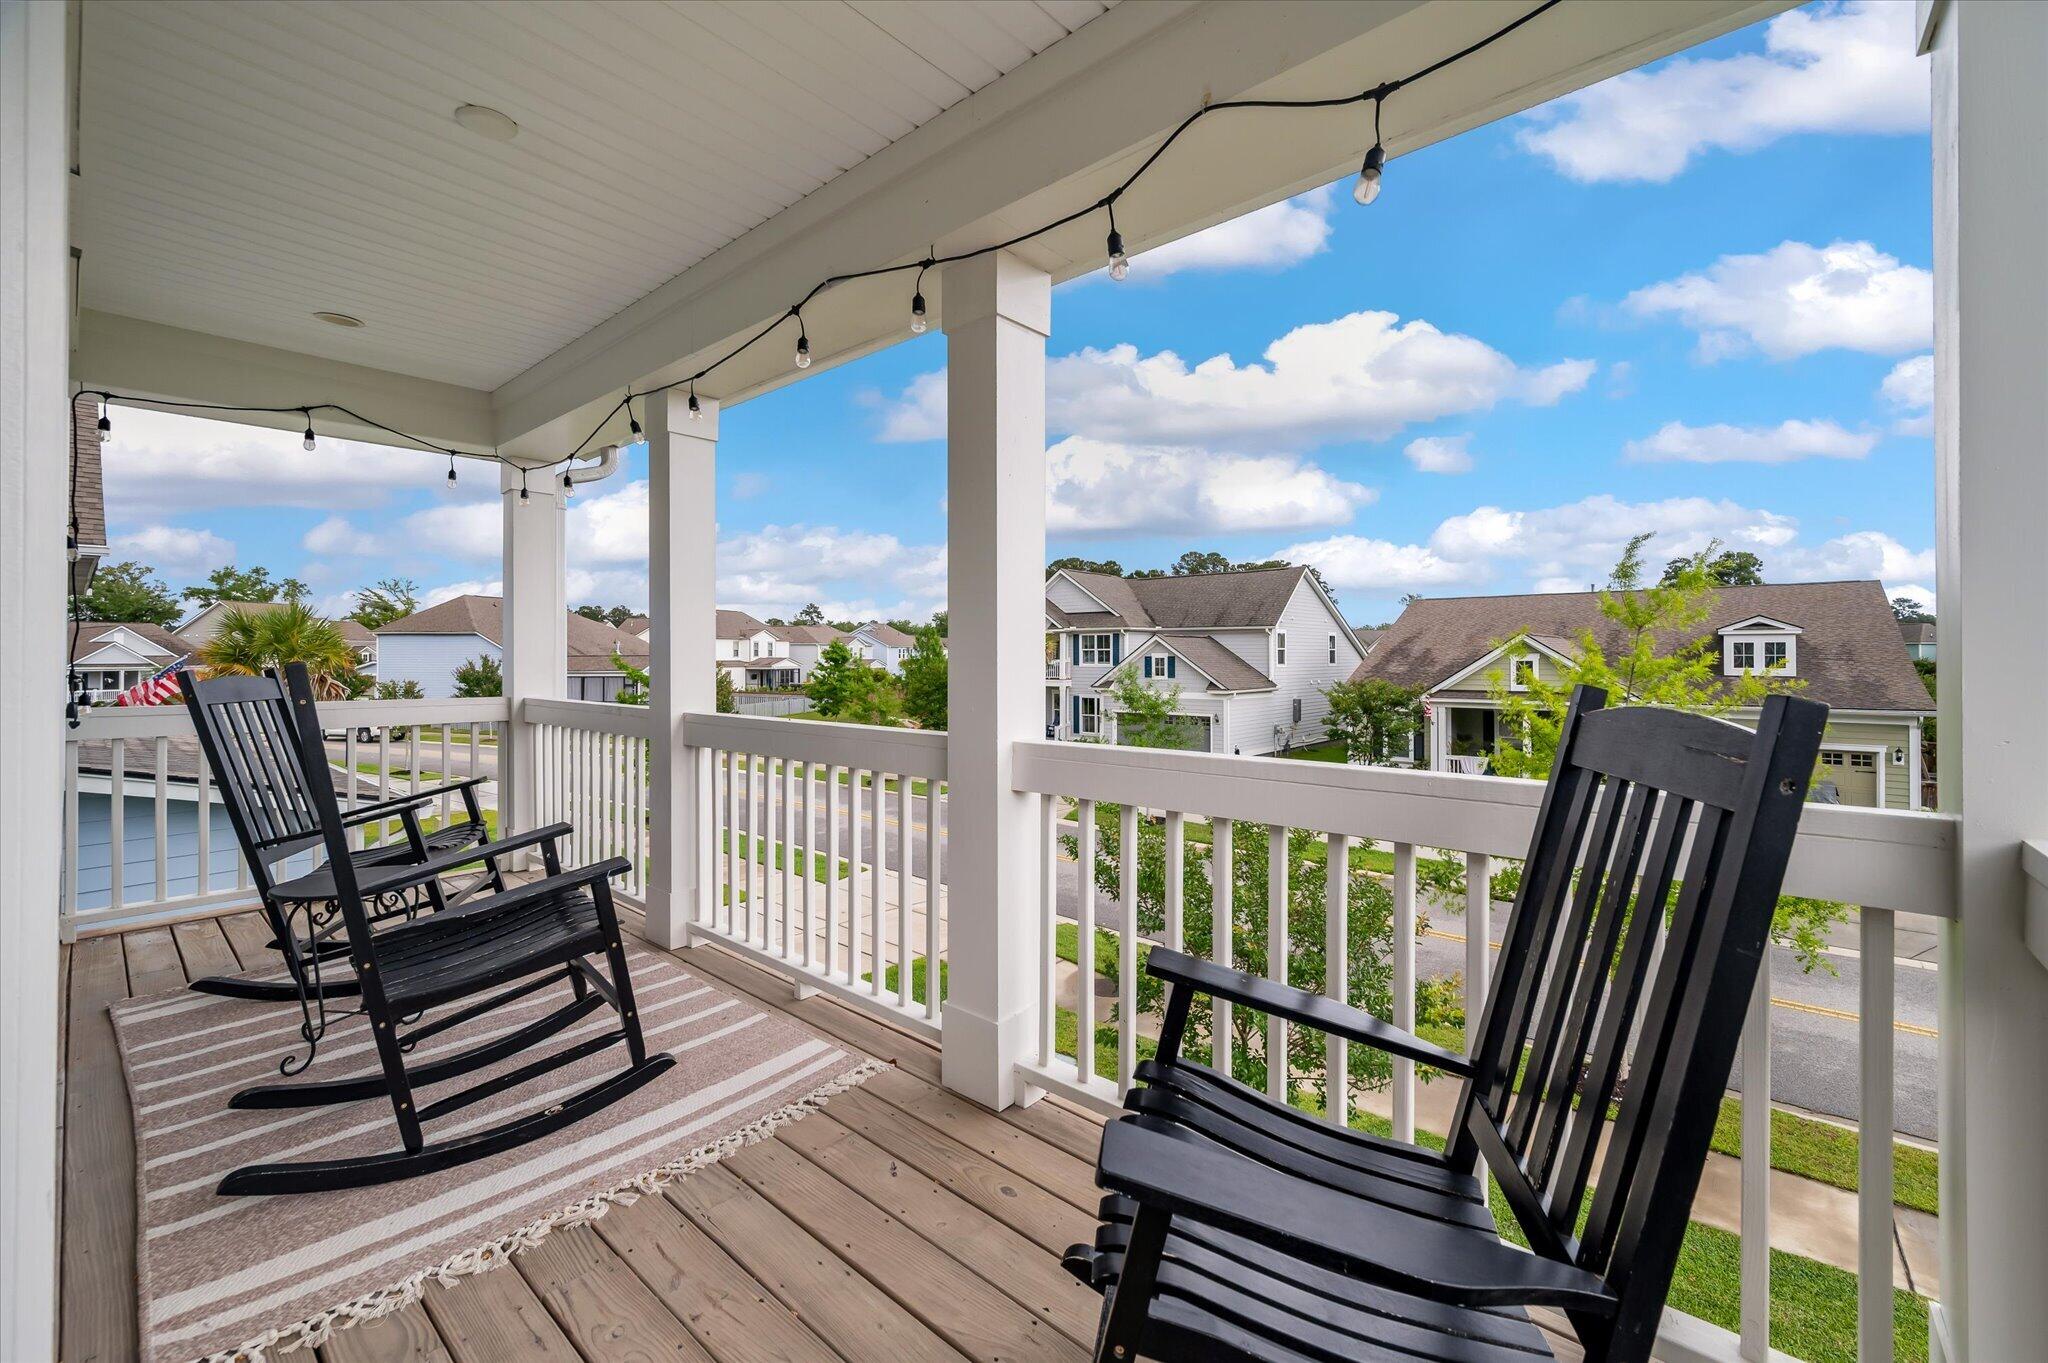
Covered porch with black rocking chairs and string lights overlooking a residential street.
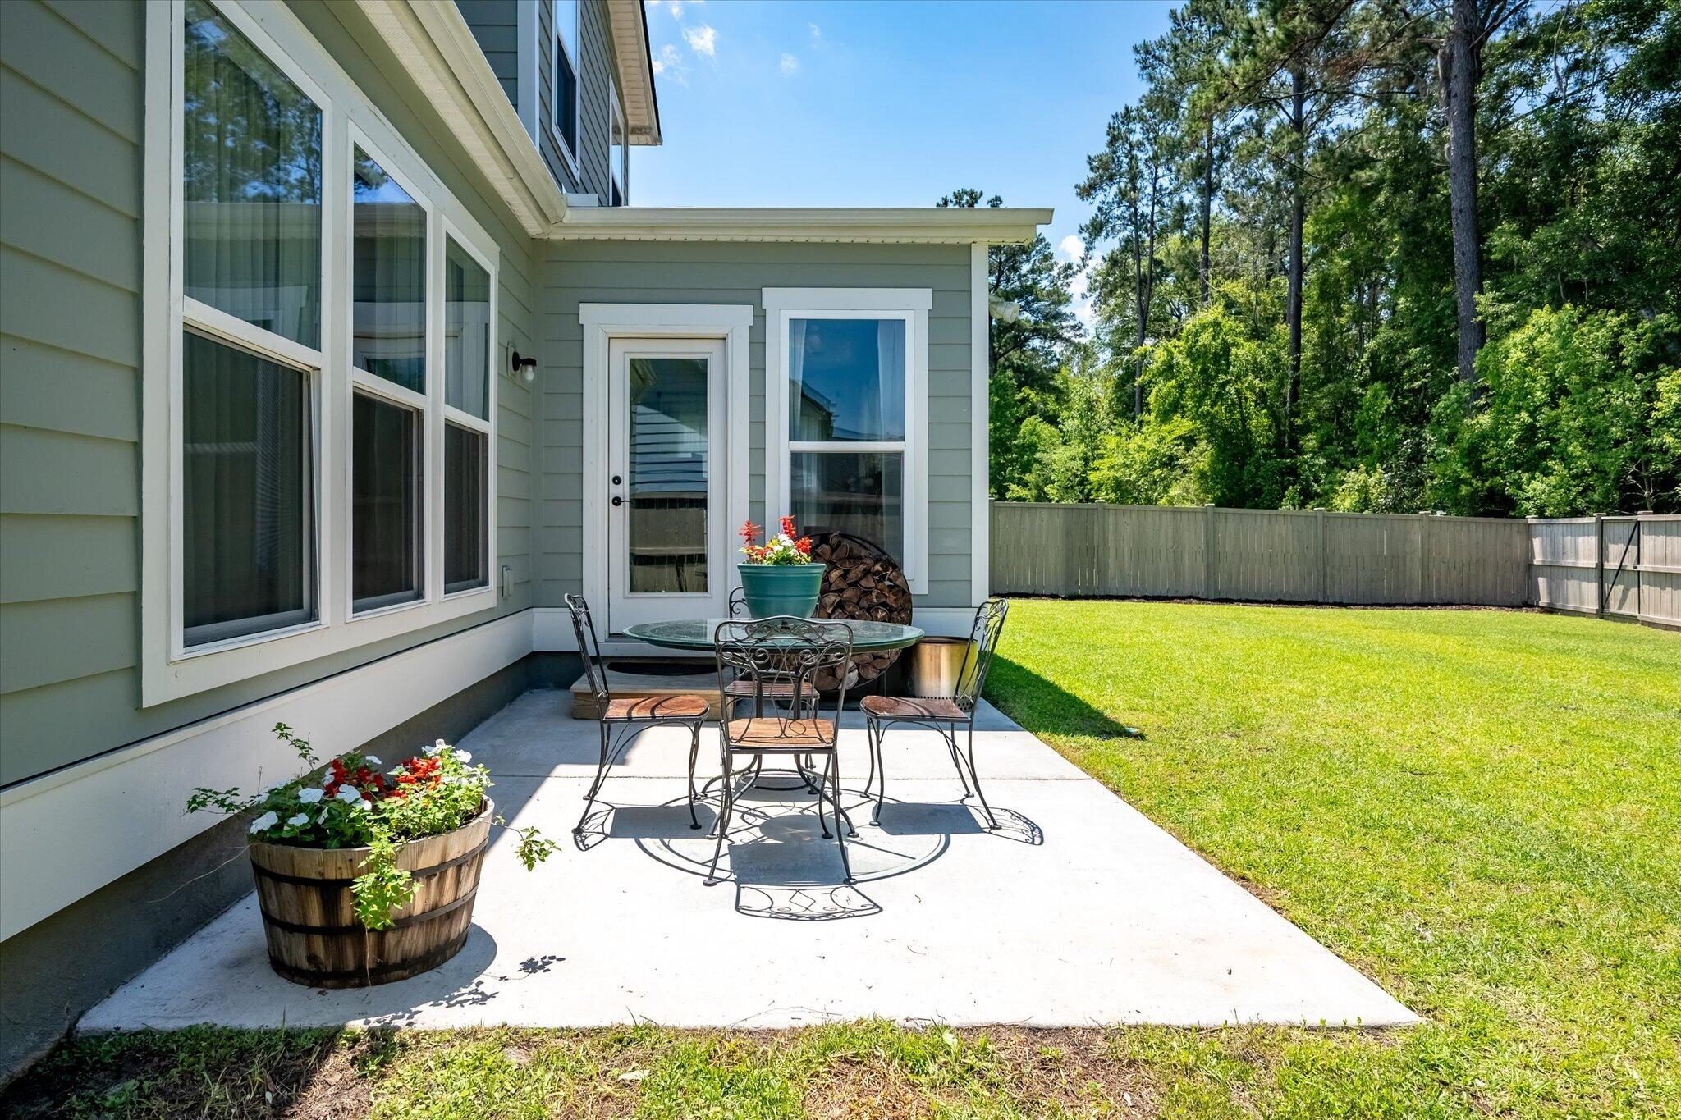
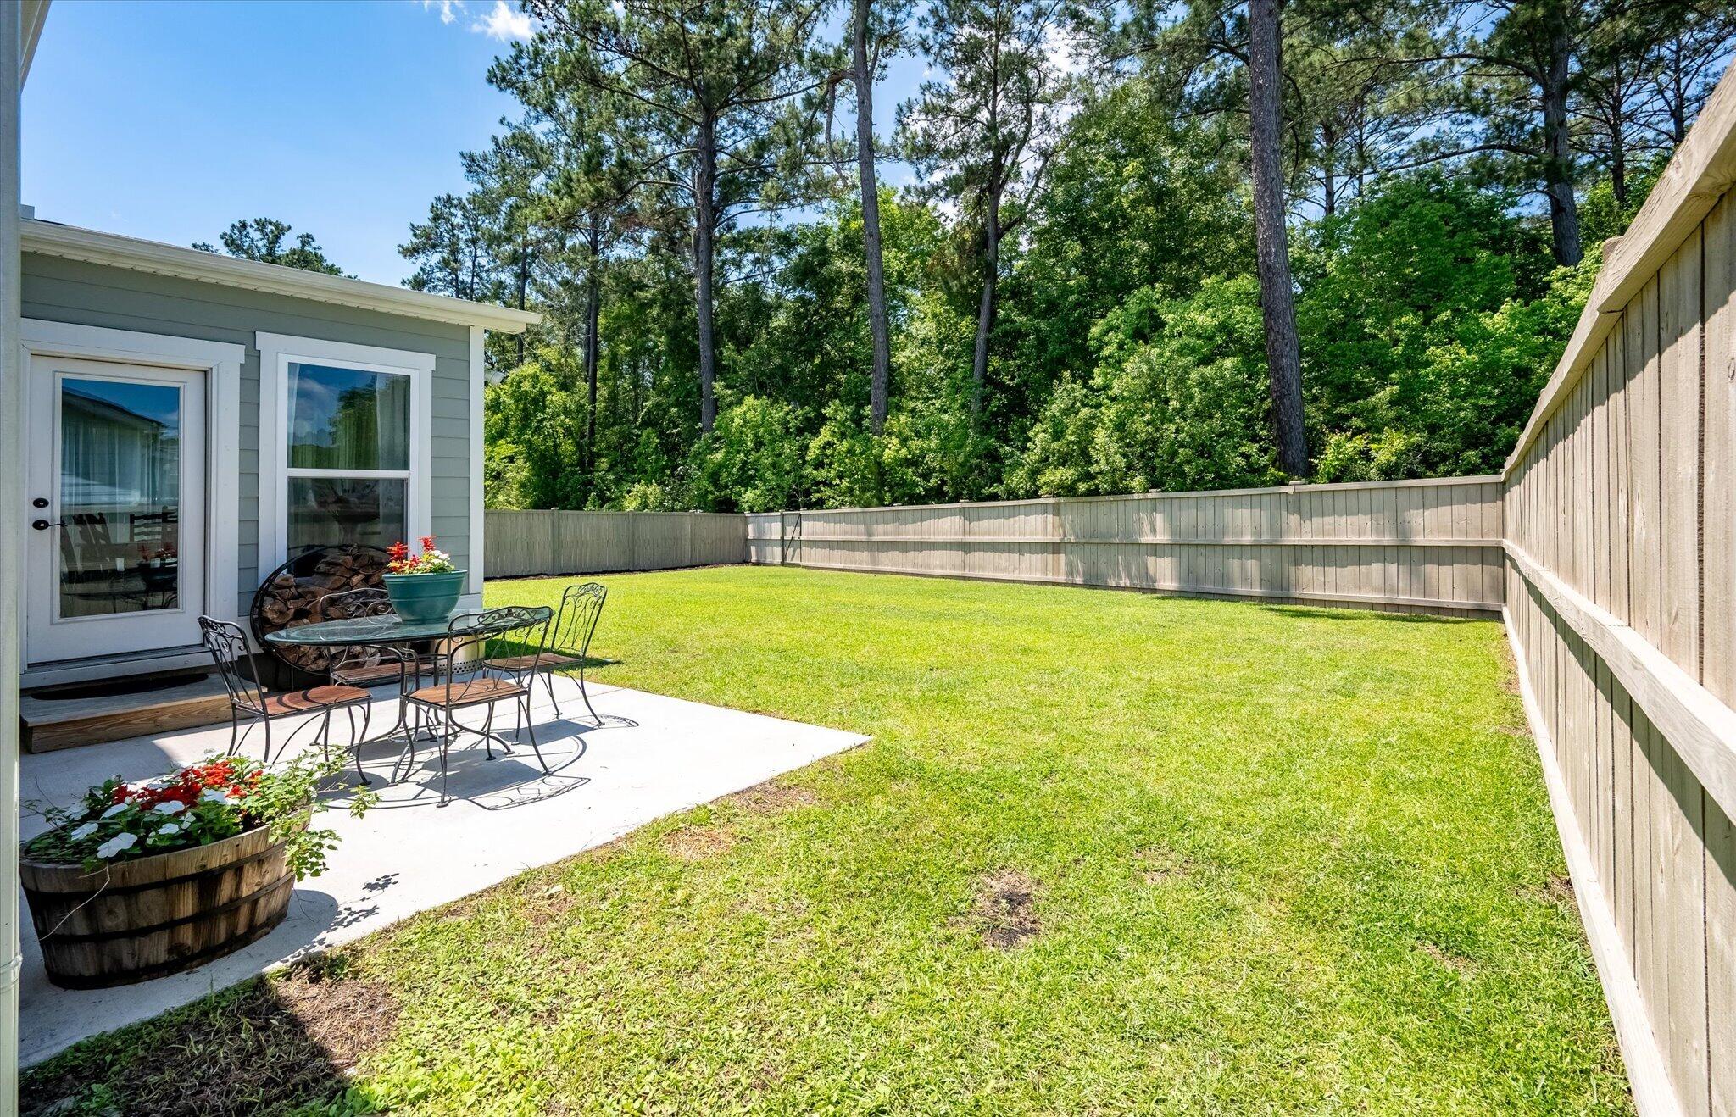
Backyard patio with metal dining set and flower planters beside a fenced lawn and tall trees.
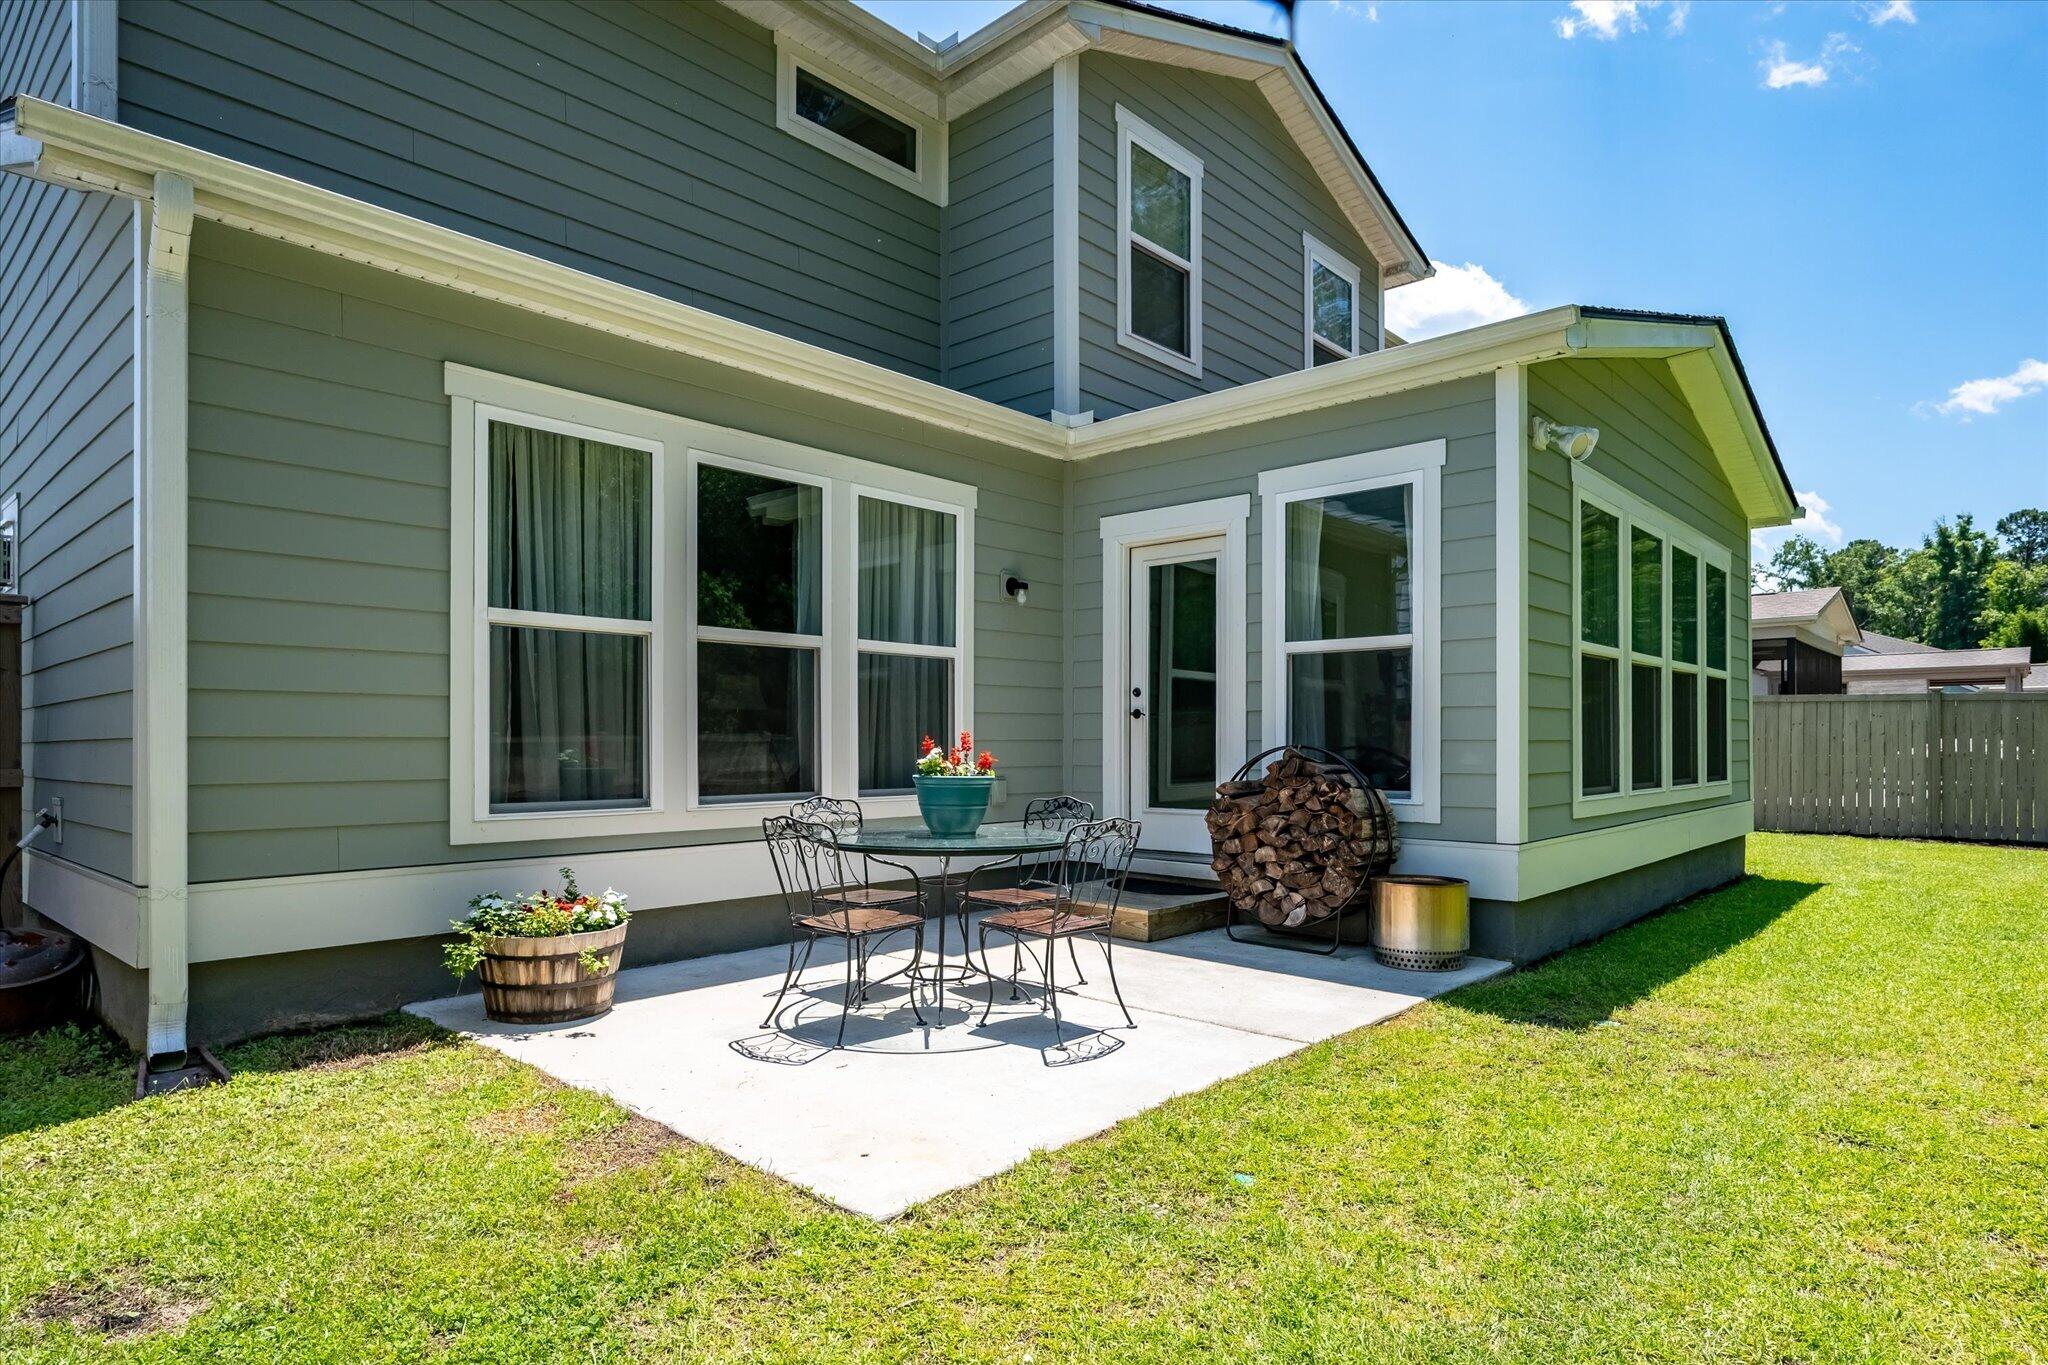
Rear of a gray-sided home with a patio dining set, potted flowers, and stacked firewood.
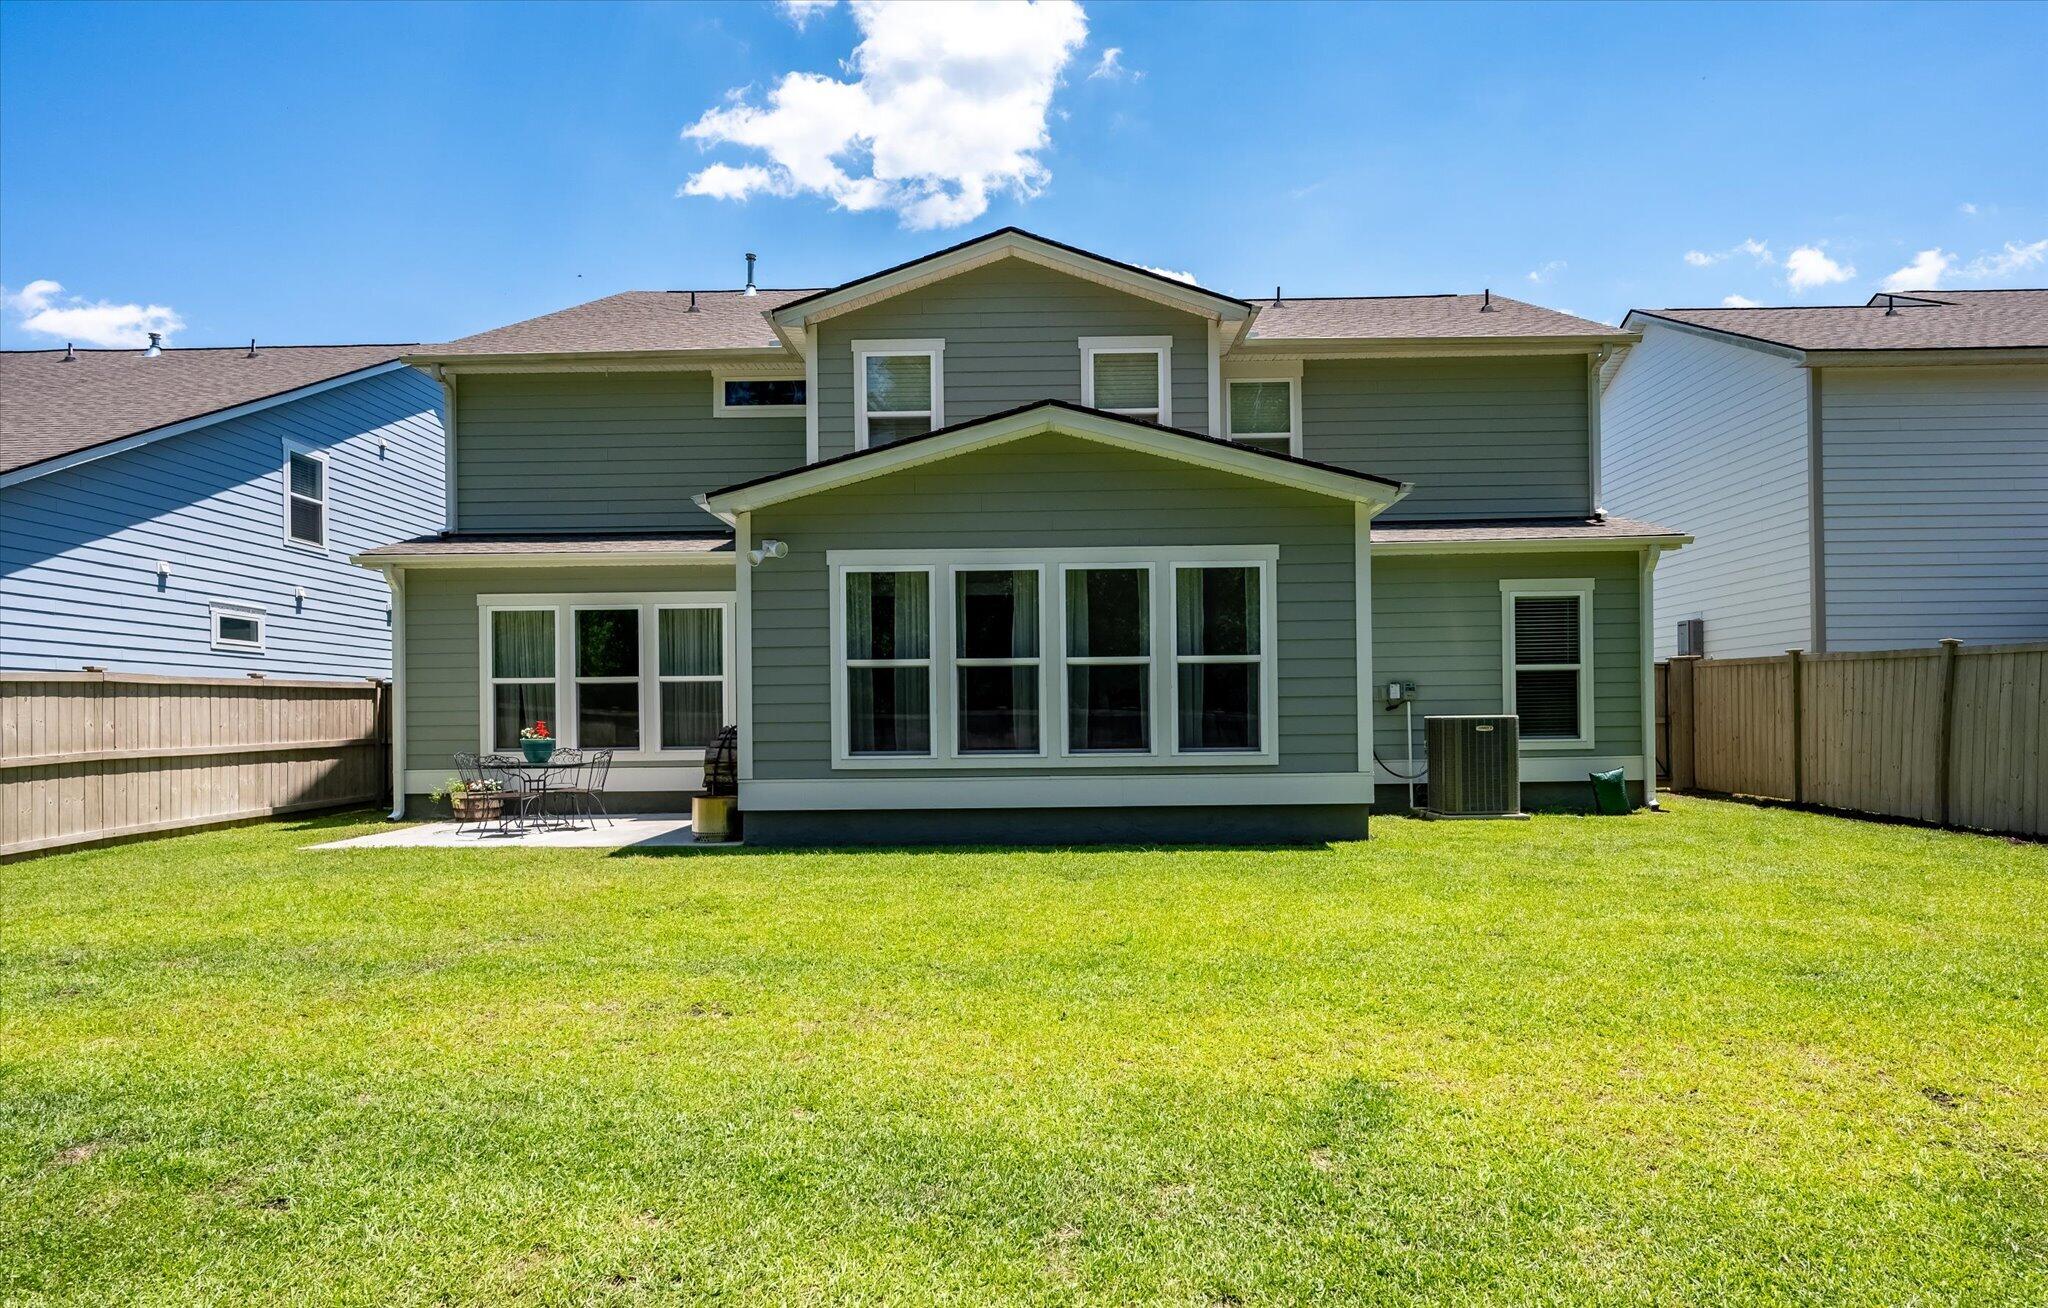
Two-story gray-green house with a fenced lawn and small patio seating area.
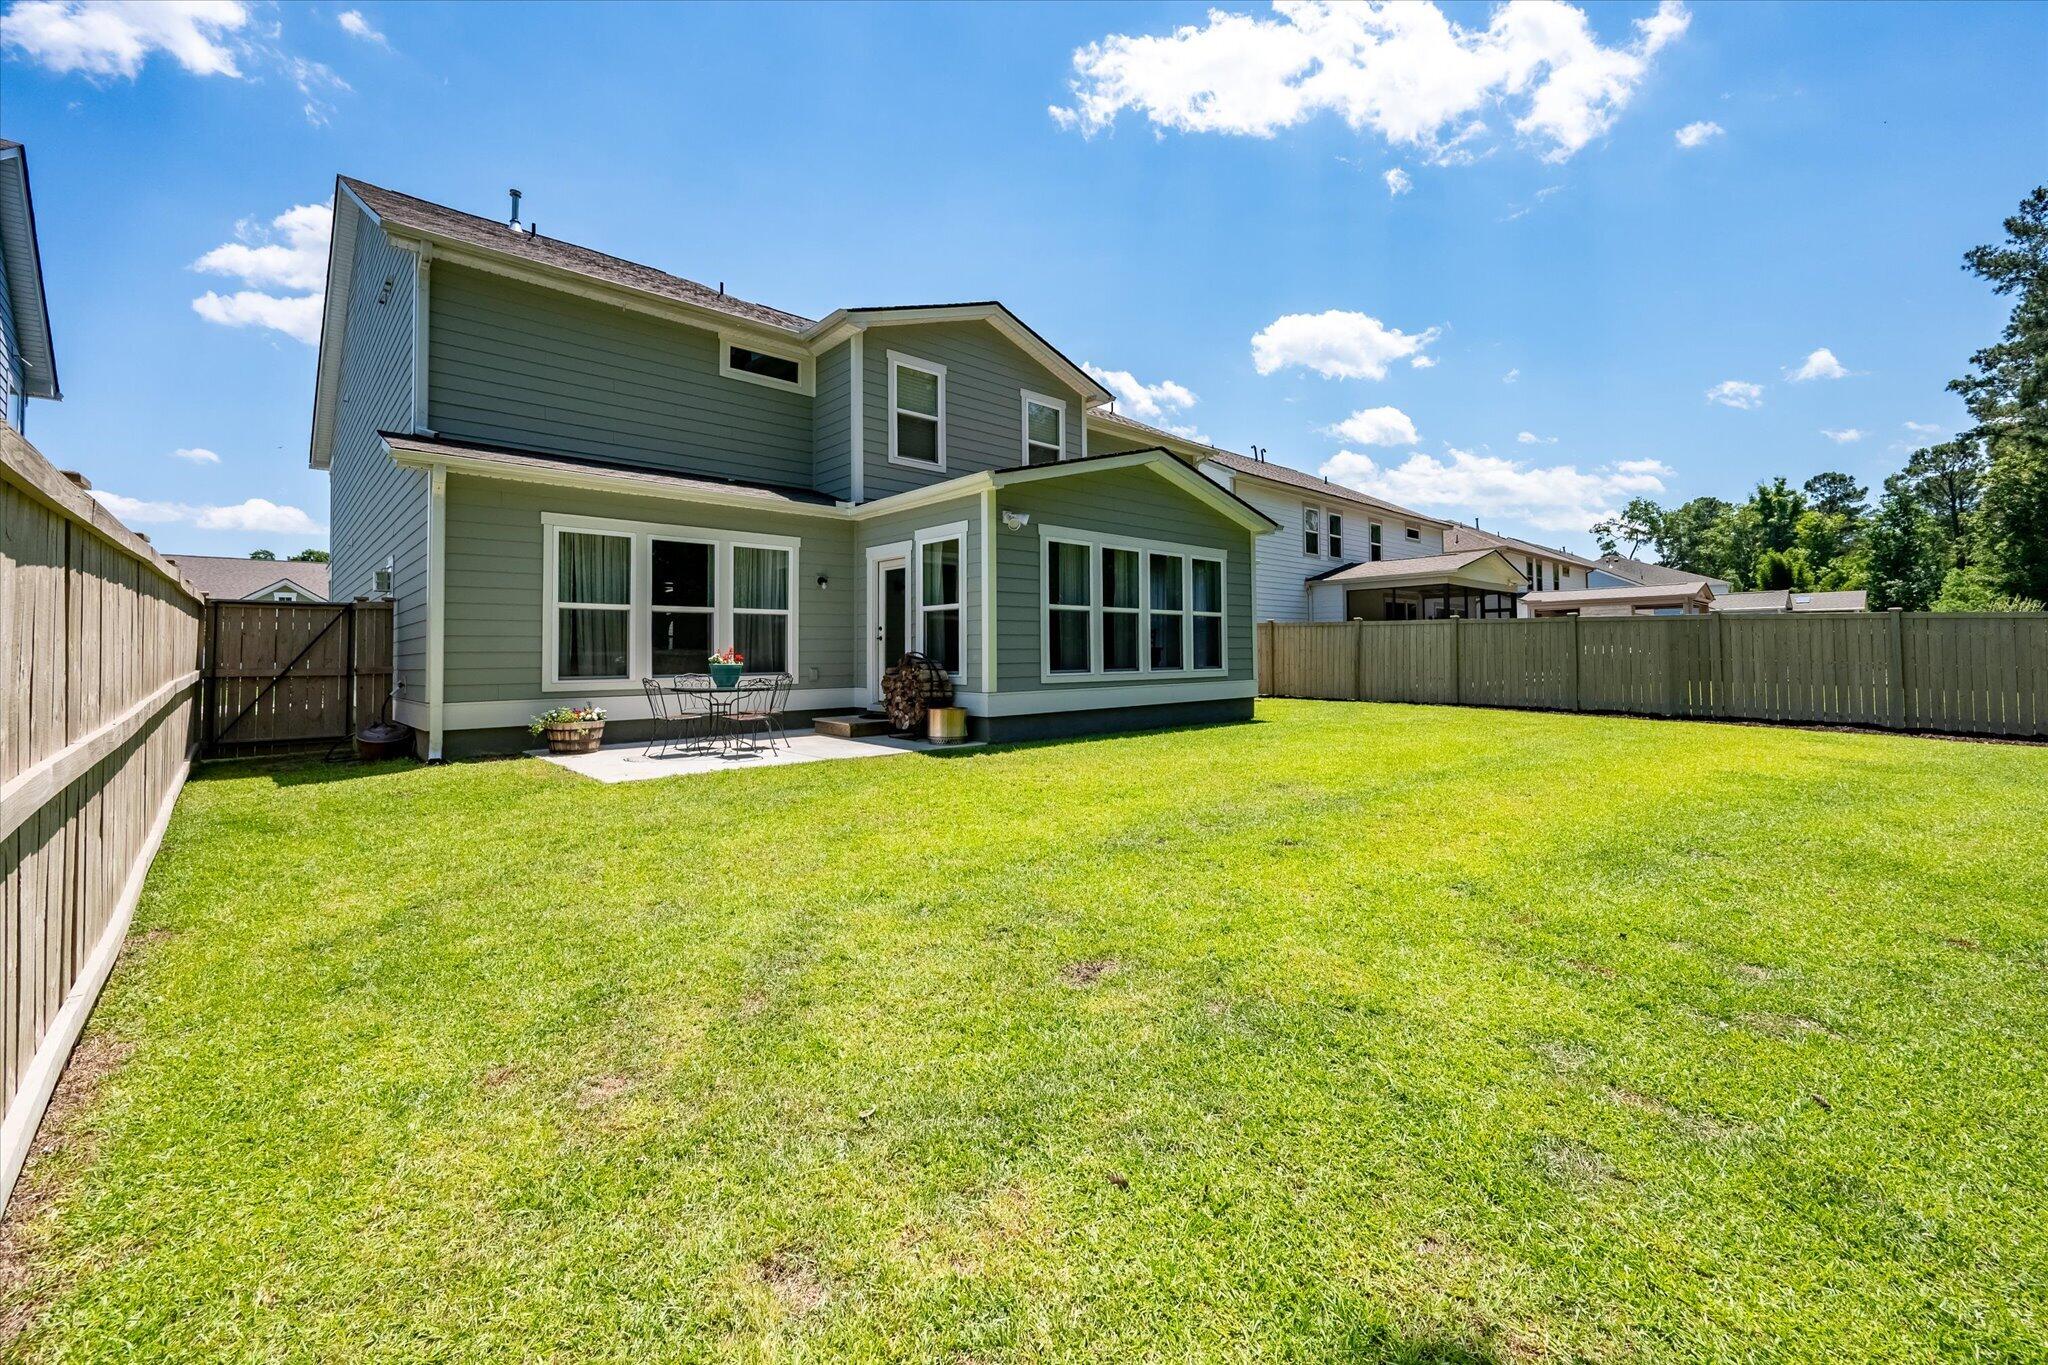
Two-story house with a broad fenced backyard, green lawn, and small patio seating area.
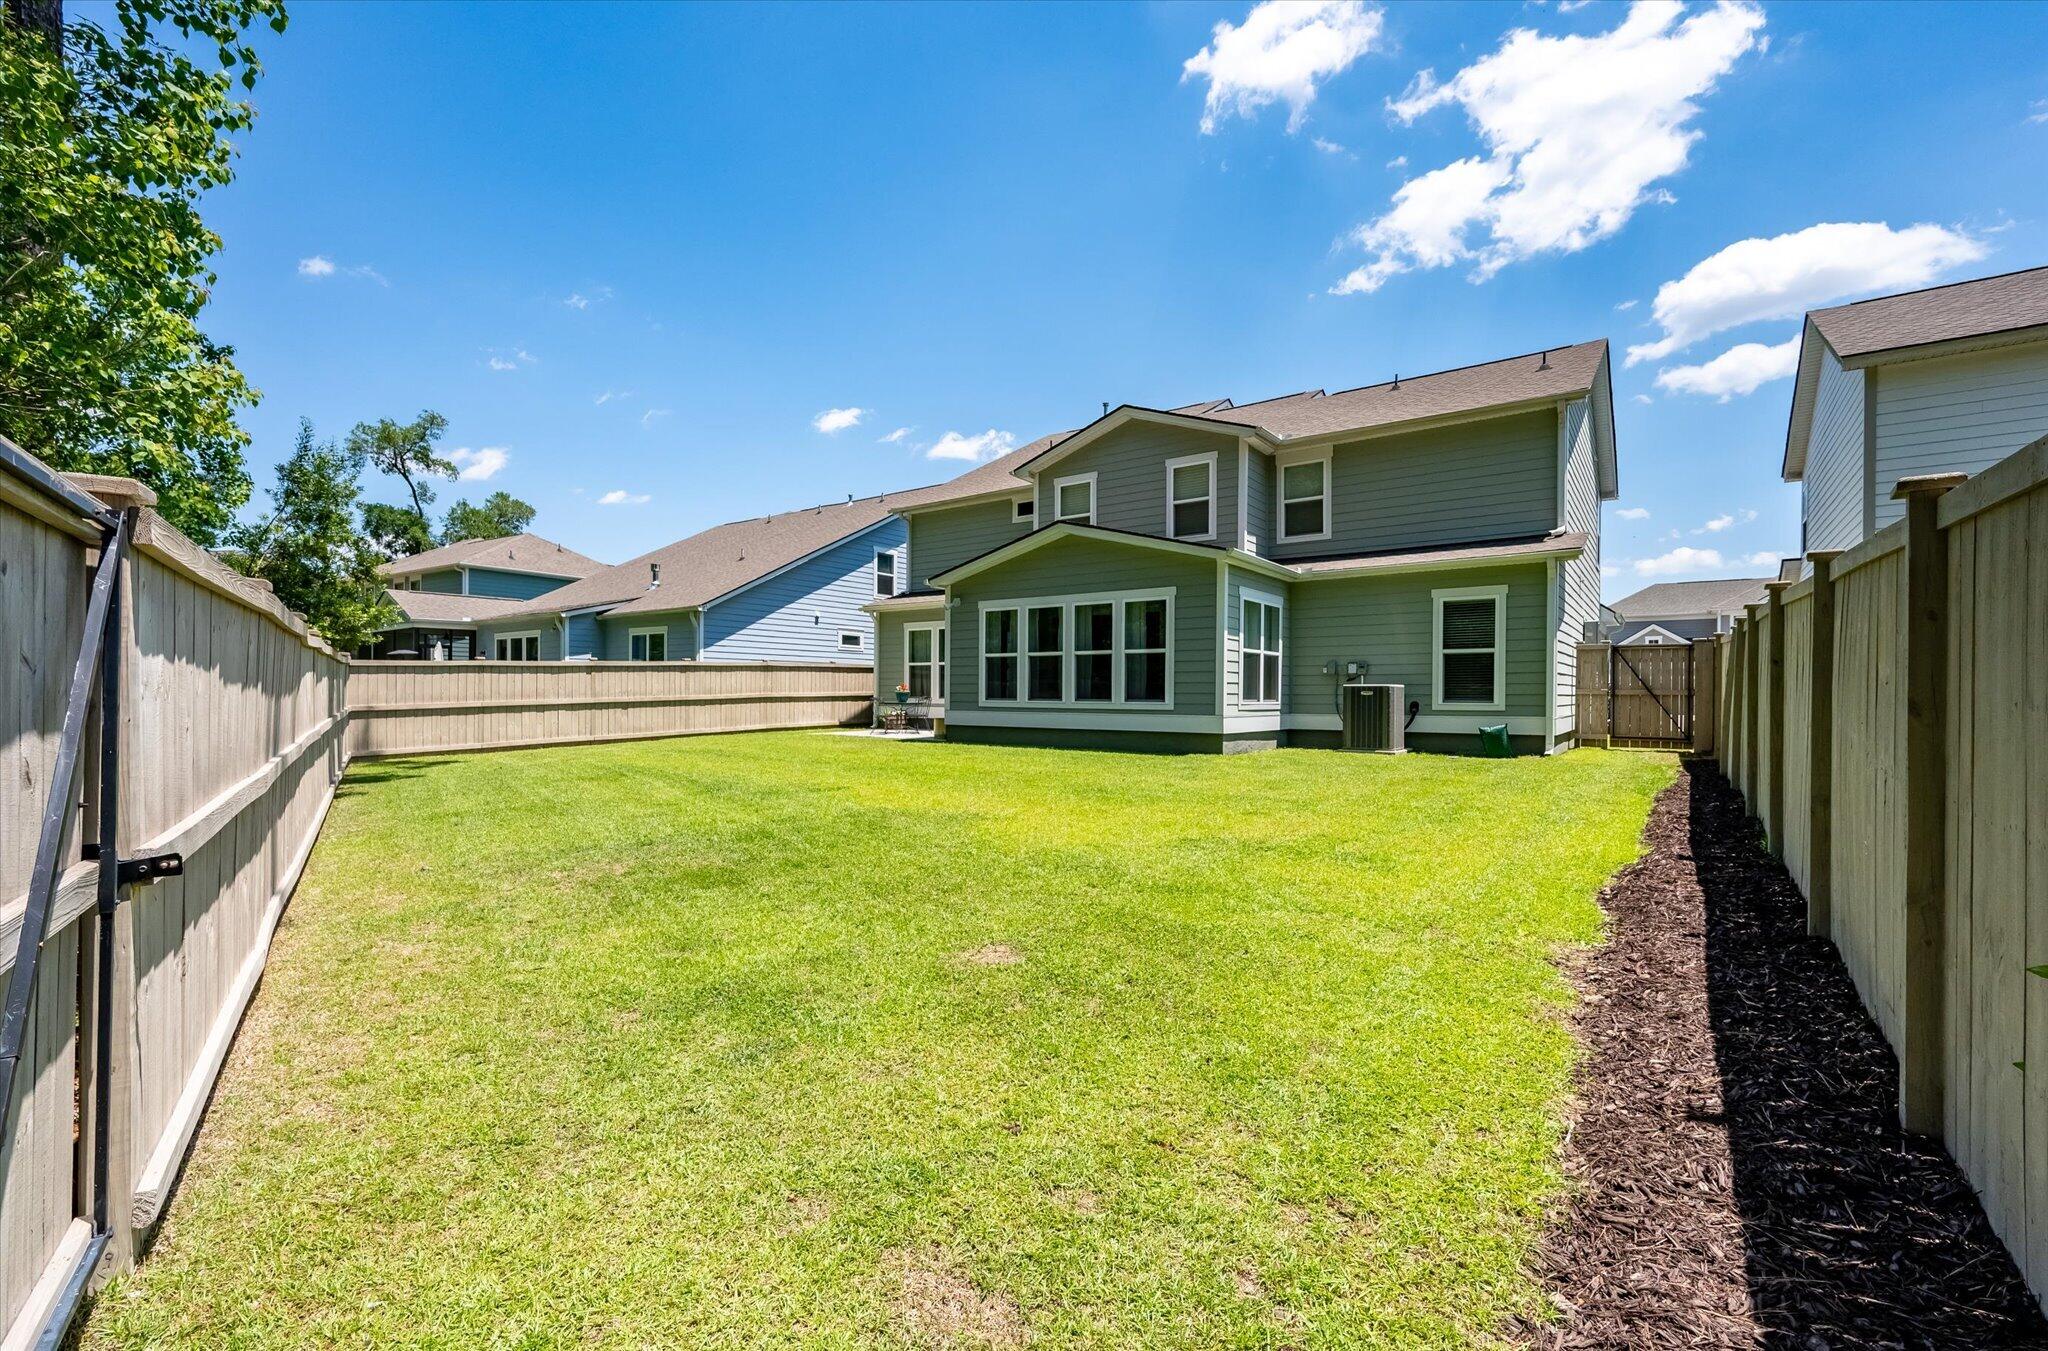
Two-story gray house behind a fenced backyard with a broad lawn and mulched border.
Fenced backyard with a large lawn and a furnished patio beside the house.
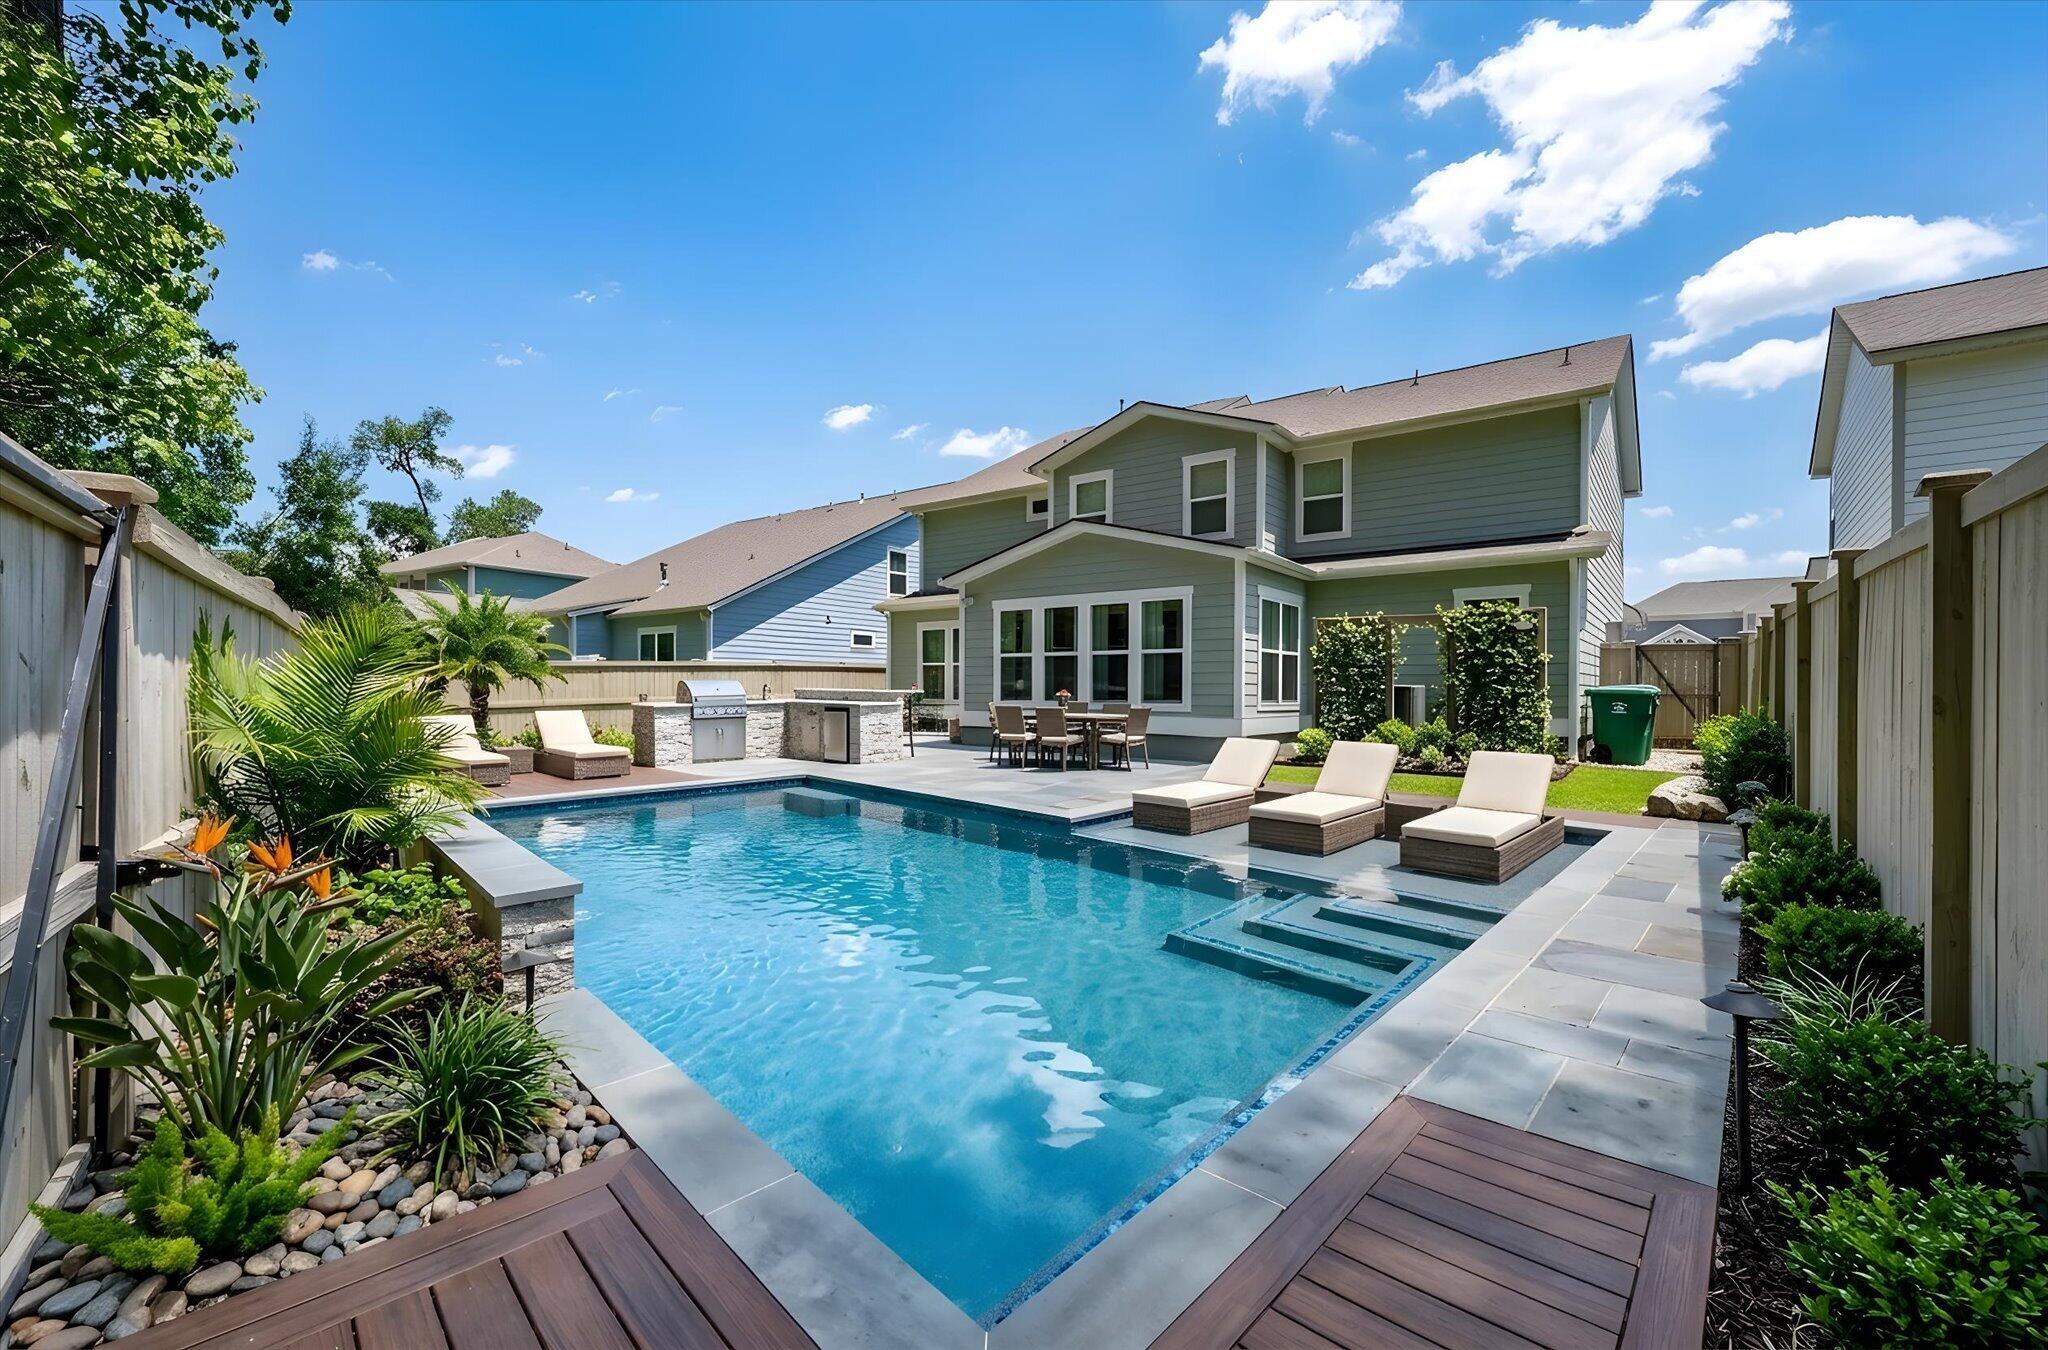
Backyard pool beside a two-story gray home, with a stone patio and cushioned loungers.
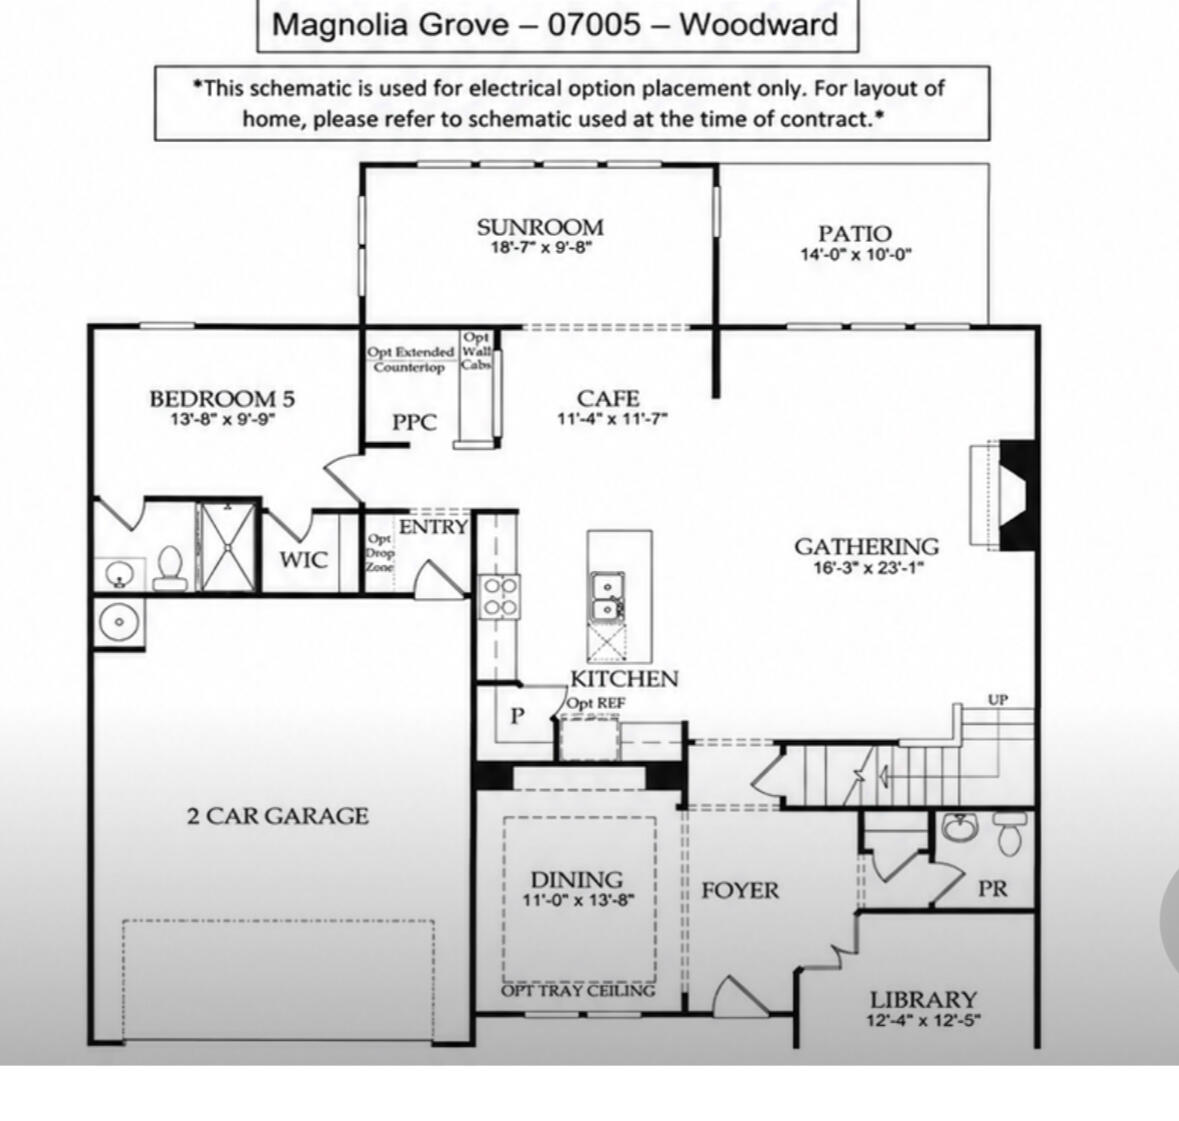
Floor plan showing a sunroom, patio, kitchen, gathering area, dining room, library, bedroom, and two-car garage.
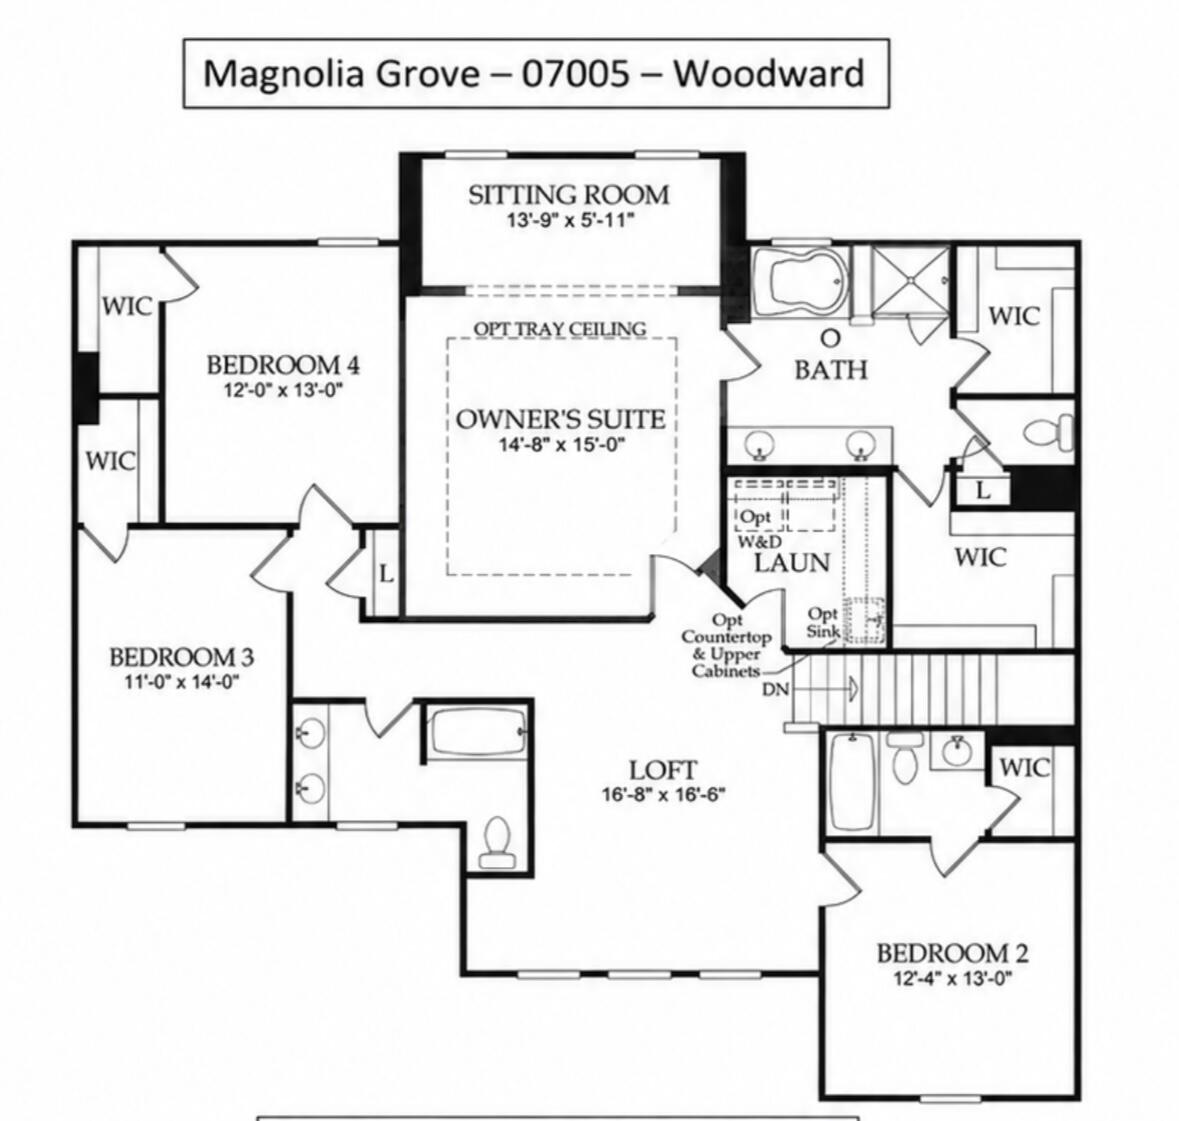
Second-floor floor plan with three bedrooms, a loft, sitting room, bathrooms, and walk-in closets.
SEE ALL PHOTOS
Gray two-story house with three roof dormers, a double garage, and covered front porches.
Gray two-story home with a two-car garage, covered two-level porch, and three roof dormers.
Gray two-story house with three dormers, stacked covered porches, an attached garage, and a landscaped lawn.
Gray two-story home with a covered front porch, white railings, and colorful landscaped flower beds.
Home’s covered front porch with a black door, white railings, climbing greenery, and house number 2355.
Furnished living room and foyer with hardwood floors, a black hutch, and an open doorway.
Entry hall with dark wood floors, a white double front door, and glass-paneled doors opening to a study.
Home office with wood flooring, bookshelves, a desk, and plantation-shuttered windows.
Staged living room with plantation shutters, a rose sofa, cream chairs, and a dark cabinet.
Living room with a pink tufted sofa, cream chairs, and a dark wood cabinet with flowers.
Open-plan living room and kitchen with a white sectional, breakfast island, and warm wood floors.
Open-plan living room with white sectional, fireplace, wood floors, and adjoining white kitchen.
Furnished living room with a white sectional, hardwood floors, fireplace, and staircase.
Living room with a white sectional, fireplace, wood-look floors, and staircase.
Living room with a white sofa, fireplace, television, and dark wood floors.
Kitchen with a large island, black bar stools, white cabinets, and stainless steel appliances.
Open-plan kitchen with white cabinets, a dark island, bar stools, and dining area by curtained windows.
Modern kitchen with a large dark island, three stools, white cabinetry, and stainless steel appliances.
Kitchen with white cabinets, a large dark-topped island, and glass pendant lights.
Bright white kitchen with a dark stone island, stainless appliances, and black pendant lights.
Kitchen with white shaker cabinets, stainless steel appliances, and a dark island with pendant lights.
Open-plan kitchen and dining area with a dark island, wood floors, and a table beside curtained windows.
Dining room with a dark wood table, sheer-curtained windows, and wood flooring.
Bright kitchen with a dark island, inset sink, and dining area by large windows.
Dining room with a long wooden table, black chairs, and large curtained windows overlooking the backyard.
Dining room with a long wooden table, black chairs, and windows overlooking a fenced yard.
Furnished bedroom with a dark wood bed, patterned white quilt, and framed Highland cow artwork.
Bathroom with a black-framed glass shower, white subway tile, and dark vanity.
Granite built-in workspace with a black chair, overlooking a bright living area.
Half bathroom with a pedestal sink, toilet, decorative mirror, and dark wood flooring.
Home office with a glass-top desk, red chair, and long white storage cabinets.
Upstairs study with glass desk, red chair, television, and plantation-shuttered windows
Home office with a glass-top desk, bright pink swivel chair, and laundry closet.
Home office with a glass-top desk, red chair, white storage cabinets, and plantation shutters.
Spacious bedroom with a large bed, black patterned headboard, and a bright windowed sitting area.
Furnished bedroom with a turquoise chaise lounge and two windows with white blinds.
Bathroom with glass shower, marble-look tile, and dark double vanity.
Bright bathroom with a dark vanity, soaking tub, and glass-enclosed marble-look shower.
Bathroom with a dark double vanity, large mirror, and glass-enclosed shower.
Bathroom with a glass walk-in shower, marble-look tile, black fixtures, and a soaking tub.
Bathroom soaking tub with dark fixtures, marble-look tile, and glass shower enclosure.
Furnished bedroom with a white bed, plantation shutters, beige carpet, and a chandelier.
Bathroom with a white tub, dark wood vanity, large mirror, and blue towels.
Furnished bedroom with a wooden bed, matching dresser, carpet, and window with blinds.
Bedroom with a wooden bunk bed, desk, and television on a dark wood console.
Bathroom with a dark double vanity, white countertop, two sinks, and a large mirror
Laundry room with a white washer and dryer beneath wire shelves lined with baskets and storage bins.
Covered porch with a rocking chair and flowering vine overlooking neighboring homes.
Covered porch with black rocking chairs and string lights overlooking a residential street.
Backyard patio with metal dining set and flower planters beside a fenced lawn and tall trees.
Rear of a gray-sided home with a patio dining set, potted flowers, and stacked firewood.
Two-story gray-green house with a fenced lawn and small patio seating area.
Two-story house with a broad fenced backyard, green lawn, and small patio seating area.
Two-story gray house behind a fenced backyard with a broad lawn and mulched border.
Fenced backyard with a large lawn and a furnished patio beside the house.
Backyard pool beside a two-story gray home, with a stone patio and cushioned loungers.
Floor plan showing a sunroom, patio, kitchen, gathering area, dining room, library, bedroom, and two-car garage.
Second-floor floor plan with three bedrooms, a loft, sitting room, bathrooms, and walk-in closets.
Active Under Contract

2355 Brinkley Road

2355 Brinkley Road, Johns Island, SC 29455

$815,000
HUGE Equity Opportunity! 2355 Brinkley a 2021 built Pulte Home ''Woodward'' floorplan premier elevation offering the largest layout available and loaded with thoughtful upgrades throughout. Designed for both everyday luxury and effortless entertaining, this expansive 5-bedroom home perfectly blends functionality, flexibility, and modern Lowcountry living.From the moment you enter, you'll appreciate the home's grand scale, open-concept design, and abundance of natural light. The spacious gathering room flows seamlessly into the gourmet kitchen and cafe dining area, creating the perfect heart of the home. The kitchen features a large center island, ample cabinetry, generous prep space, and overlooks both the living area and the beautifully enclosed sunroom -- an incredible extension ofthe living space ideal for year-round enjoyment.

One of the standout features of this home is the extended owner's suite, offering a true retreat with an oversized bedroom, private sitting room, spa-like bath, and expansive walk-in closets. The flexible floorplan also includes a dedicated library/home office, oversized loft, and a first-floor guest suite with private bath access, making this home ideal for multigenerational living, remote work, or growing families.


Located just a short drive from Kiawah Island, Freshfields Village, and some of the area's most beautiful beaches, this home offers the perfect balance of convenience and coastal lifestyle. Enjoy easy access to world-class golf, boating, dining, shopping, and the natural beauty that makes Johns Island and the Charleston coast so desirable.

Built by Pulte Homes in 2021, this exceptional property combines modern energy-efficient construction with one of the community's most sought-after floorplans and upgrades. Opportunities to own the largest Woodward model with both the extended owner's suite and enclosed sunroom are exceptionally rare.

2355 Brinkley Lane offers the perfect combination of space, flexibility, luxury, and location -- all within close proximity to downtown Charleston, Kiawah Island, and local beaches.

5
beds

5
baths

3,550 Sq.Ft. LIVING AREA

7,840.8 Sq.Ft. lot

Kellen Gatling

Kellen Gatling

Features & Amenities

Interior

  • total bedrooms5
  • Total bathrooms5
  • full bathrooms4
  • half bathroom1
  • Laundry room Washer Hookup, Electric Dryer Hookup, Laundry Room
  • Flooring Ceramic Tile, Carpet, Luxury Vinyl
  • Fireplace Family Room, Gas Connection, One
  • other interior Features High Ceilings, Kitchen Island, Walk-In Closet(s), Eat-in Kitchen, Entrance Foyer, Great, Loft, Office, Pantry, Study, Sun

Area & Lot

  • Status Active Under Contract
  • Living Area3,550 Sq.Ft.
  • Total Area3,550 Sq.Ft.
  • Lot Area7,840.8 Sq.Ft.
  • MLS® ID26023814
  • TypeResidential
  • YEAR BUILT2021
  • NeighborhoodJohns Island
  • Architecture StylesTraditional
  • Elementary SchoolMt. Zion
  • Middle SchoolHaut Gap
  • High SchoolSt. Johns

Exterior

  • STORIES2
  • Garage Space2.0
  • water SourcePublic
  • utilitiesCharleston Water Service, John IS Water Co, Dominion Energy
  • roofArchitectural
  • lot featuresWooded, 0 - 5 Acre
  • parking2 Car Garage
  • HEAT TYPENatural Gas
  • AIR CONDITIONINGCentral Air
  • sewerPublic Sewer
  • SubstructureRaised Slab
  • other exterior FeaturesRain Gutters, Lawn Irrigation

Financial

  • Sales Price$815,000
Gray two-story home with a two-car garage, covered two-level porch, and three roof dormers.

Schedule a Showing

I would love to show you my beautiful property. Please select your preferred date and time below. I will be in touch shortly to confirm your appointment.

Schedule a Showing

I would love to show you my beautiful property. Please select your preferred date and time below. I will be in touch shortly to confirm your appointment.
Thank you for your interest in 2355 Brinkley Road, Johns Island, SC 29455. We are reviewing your request and will be in touch shortly!

Mortgage Calculator

Estimate your monthly mortgage payment, including the principal and interest, property taxes, and HOA. Adjust the values to generate a more accurate rate.
All estimates are provided for informational purposes only. Actual amounts may vary.
$0,000 Your Payment 20 15 65
$0,000 Your Payment

Johns Island

A rugged and rural locale in Charleston County.

Explore

Work With Kellen

Kellen is excited for the future of Charleston and its growth and hopes to help you find your piece of the Lowcountry. Contact Kellen to discuss your real estate goals today!

Follow Me on Instagram